This beautiful new home boasts 1,773 square feet of open space, 2 bedrooms, 2.5 bathrooms, and a 2-car garage.
The effortless flow between the kitchen, family room, and nook on the main level promotes visibility and adds the right amount of space for hosting get-togethers with friends!
The kitchen is equipped with stainless steel appliances, along with tons of countertop space and cabinet storage.
When you’re ready to call it a night, head upstairs to the owner’s suite with en-suite bathroom that includes a walk-in shower, a separate bathtub, a dual-sink vanity, and a large walk-in closet. We’ve also upgraded this suite to include a stepped ceiling in the bedroom for an artful touch!
Upstairs, you’ll also find a secondary bedroom, an additional full bathroom, a loft, and a second-floor laundry room so you don't have to lug clothes up and down the stairs.
Sold for $365,544
$365,544
104 Saltsprings Dr, Saline, MI 48176
2beds
1,773sqft
Townhouse
Built in 2023
-- sqft lot
$364,000 Zestimate®
$206/sqft
$2,678 Estimated rent
Home value
$364,000
$346,000 - $382,000
$2,678/mo
Zestimate® history
Owner options
List your home for rent
$2,678/mo
Rent Zestimate®
Find your next renter with Zillow Rental Manager. Plus, with online applications, you can quickly screen prospective tenants – for free.
$2,678/mo
Rent Zestimate®
Refinance and save
$2,561/mo
Est. payment
Refinancing to a lower rate could help reduce your monthly payments and save thousands over the life of the loan.
$2,561/mo
Est. payment
Explore your selling options
Work with a Zillow partner agent
Leverage their expertise and Zillow's premium Showcase listings to get your home seen by more buyers.
Get startedList with your own agent
Get your home in front of millions of buyers by listing it on Zillow.
Learn how to do itSell it yourself
Take full control of how buyers see your home on Zillow by listing For Sale by Owner (FSBO).
List your homeWhat's special
Stepped ceilingEn-suite bathroomSecondary bedroomWalk-in showerSeparate bathtubStainless steel appliancesTons of countertop space
Zillow last checked:
Listing updated:
Listed by:
Scott Fader 248-221-5000,
M/I Homes of Michigan, LLC
Bought with:
Scott Fader, 6502430975
M/I Homes of Michigan, LLC
Source: Realcomp II,MLS#: 20230023435
Facts & features
Interior
Bedrooms & bathrooms
- Bedrooms: 2
- Bathrooms: 3
- Full bathrooms: 2
- 1/2 bathrooms: 1
Heating
- Forced Air, Natural Gas
Cooling
- Central Air
Appliances
- Included: Dishwasher, Free Standing Gas Range, Microwave
- Laundry: Laundry Room
Features
- Has basement: No
- Has fireplace: No
Interior area
- Total interior livable area: 1,773 sqft
- Finished area above ground: 1,773
Property
Parking
- Total spaces: 2
- Parking features: Two Car Garage, Attached
- Attached garage spaces: 2
Features
- Levels: Two
- Stories: 2
- Entry location: GroundLevelwSteps
- Patio & porch: Patio, Porch
Details
- Parcel number: R1802402004
- Special conditions: Short Sale No,Standard
Construction
Type & style
- Home type: Townhouse
- Architectural style: Townhouse
- Property subtype: Townhouse
Materials
- Brick, Vinyl Siding
- Foundation: Slab
Condition
- New Construction
- New construction: Yes
- Year built: 2023
Details
- Warranty included: Yes
Utilities & green energy
- Sewer: Public Sewer
- Water: Public
Community & HOA
Community
- Subdivision: ANDELINA FARMS
HOA
- Has HOA: Yes
- HOA fee: $132 monthly
- HOA phone: 248-377-9933
Location
- Region: Saline
Financial & listing details
- Price per square foot: $206/sqft
- Tax assessed value: $345,800
- Annual tax amount: $6,115
- Date on market: 4/13/2023
- Cumulative days on market: 20 days
- Listing agreement: Exclusive Right To Sell
- Listing terms: Cash,Conventional,FHA,Va Loan
Price history
| Date | Event | Price |
|---|---|---|
| 10/16/2023 | Sold | $365,544+0%$206/sqft |
Source:  Realcomp II #20230023435 Report a problem Realcomp II #20230023435 Report a problem | ||
| 5/3/2023 | Pending sale | $365,370$206/sqft |
Source: Realcomp II #20230023435 Report a problem | ||
| 3/27/2023 | Listed for sale | $365,370$206/sqft |
Source:  M/I Homes Report a problem M/I Homes Report a problem | ||
Public tax history
| Year | Property taxes | Tax assessment |
|---|---|---|
| 2025 | $6,115 | $172,900 -0.7% |
| 2024 | -- | $174,100 +709.8% |
| 2023 | -- | $21,500 +83.8% |
| 2022 | -- | $11,700 |
| 2021 | -- | -- |
Find assessor info on the county website
Neighborhood: 48176
Nearby homes
- $360,6253 bd3 ba1.7k sqft105 Saltsprings Dr, Saline, MI 48176Sold

- $363,8303 bd3 ba1.7k sqft103 Saltsprings Dr, Saline, MI 48176Sold
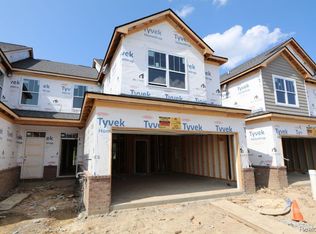
- $401,3352 bd3 ba1.7k sqft101 Saltsprings Dr, Saline, MI 48176Sold

- $389,9003 bd3 ba2k sqft107 Salt Springs Dr, Saline, MI 48176Sold

- $349,9003 bd3 ba1.7k sqft102 Salt Springs Dr, Saline, MI 48176Sold
- $349,9002 bd3 ba1.7k sqft106 Salt Springs Dr, Saline, MI 48176Sold
- $395,5003 bd3 ba2k sqft201 Angus Ln, Saline, MI 48176Off Market
- $349,9003 bd3 ba1.7k sqft2403 Salt Springs Dr, Saline, MI 48176Sold
Nearby schools
GreatSchools rating
- 10/10Pleasant Ridge Elementary SchoolGrades: K-3Distance: 1.4 mi
- 9/10Saline Middle SchoolGrades: 6-8Distance: 1.9 mi
- 10/10Saline High SchoolGrades: 9-12Distance: 3 mi
Get a cash offer in 3 minutes
Find out how much your home could sell for in as little as 3 minutes with a no-obligation cash offer.
Estimated market value
$364,000
Get a cash offer in 3 minutes
Find out how much your home could sell for in as little as 3 minutes with a no-obligation cash offer.
Estimated market value
$364,000
- Michigan
- Washtenaw County
- Saline
- 48176
- 104 Saltsprings Dr
Nearby cities
Nearby neighborhoods
Nearby zip codes
Other Saline Topics
