Skip main navigation
Sold for $400,000
  • $400,000

    104 Sandalwood Ln, Panama City Beach, FL 32413

    3beds
    1,869sqft
    Single Family Residence
    Built in 1998
    8,276 Square Feet Lot
    $399,900 Zestimate®
    $214/sqft
    $2,665 Estimated rent

    Home value

    $399,900

    $380,000 - $420,000

    $2,665/mo

    Zestimate® history
    Loading
    Loading...

    Owner options

    List your home for rent

    $2,665/mo

    Rent Zestimate®

    Find your next renter with Zillow Rental Manager. Plus, with online applications, you can quickly screen prospective tenants – for free.

    Learn more

    $2,665/mo

    Rent Zestimate®

    Refinance and save

    $2,789/mo

    Est. payment

    Refinancing to a lower rate could help reduce your monthly payments and save thousands over the life of the loan.

    See today's rates

    $2,789/mo

    Est. payment

    Explore your selling options

    Work with a Zillow partner agent

    Leverage their expertise and Zillow's premium Showcase listings to get your home seen by more buyers.

    Get started

    List with your own agent

    Get your home in front of millions of buyers by listing it on Zillow.

    Learn how to do it

    Sell it yourself

    Take full control of how buyers see your home on Zillow by listing For Sale by Owner (FSBO).

    List your home

    What's special

    Gas fireplaceRoom for a poolWell-appointed bedroomsFully fenced large backyardVersatile bonus roomSpacious bonus roomOpen layout
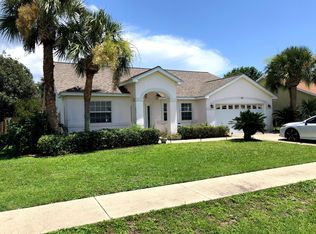
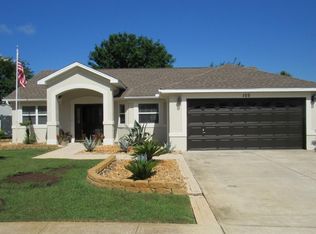
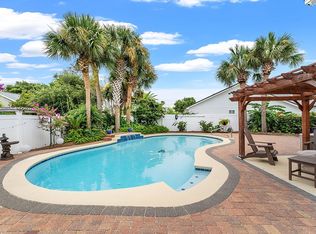
    Major price improvement offered at an incredible value! Experience coastal living at its finest in this beautifully maintained 3-bedroom, 2-bath home with a spacious bonus room, located just minutes from the beach. Designed with comfort and style in mind, this home offers an open layout that is perfect for both everyday living and entertaining. The thoughtfully designed floor plan features generous living spaces, well-appointed bedrooms, and a versatile bonus room that can easily serve as a home office, media room, or guest retreat. The kitchen flows seamlessly into the main living area with gas fireplace, creating an inviting space to gather with family and friends. The home also boasts a large dining area off the kitchen and laundry room with new washer and dryer. The home features a new A/C unit, roof, garage door, fence, and carpet as well. Step outside and enjoy the relaxed coastal lifestyle with a fully fenced large backyard and patio area with retractable awning and room for a pool. The beach is just a short walk or golf cart ride away! The community of Summerwood is family friendly with sidewalks and a community pool. It's conveniently located approximately 1 mile from Pier Park where you can enjoy shopping, dining, and entertainment making this home the perfect blend of location and lifestyle.

    Zillow last checked:

    Listing updated:

    Listed by:

    Julie Hart 850-849-9080,

    On The Coast Real Estate Group,

    Julie Hart 850-849-9080,

    On The Coast Real Estate Group

    Bought with:

    Nicolle M Cable

    Corcoran Reverie

    Source: CPAR,MLS#: 786377MLS LogoOriginating MLS: Central Panhandle Association of REALTORS

    Facts & features

    Interior

    Bedrooms & bathrooms
    • Bedrooms: 3
    • Bathrooms: 2
    • Full bathrooms: 2
    Rooms
    • Room types: Bedroom, Dining Room, Full Bath, Kitchen, Living Room, Primary Bathroom, Primary Bedroom, Bonus Room
    Primary bedroom
    • Level: First
    • Dimensions: 18 x 15
    Bedroom
    • Level: First
    • Dimensions: 13 x 10
    Bedroom
    • Level: First
    • Dimensions: 10 x 10
    Primary bathroom
    • Level: First
    • Dimensions: 12 x 5
    Bonus room
    • Level: First
    • Dimensions: 13 x 10
    Dining room
    • Level: First
    • Dimensions: 21 x 13
    Other
    • Level: First
    • Dimensions: 8 x 5
    Kitchen
    • Level: First
    • Dimensions: 14 x 12
    Living room
    • Level: First
    • Dimensions: 24 x 14
    Heating
    • Electric, Fireplace(s)
    Cooling
    • Central Air, Ceiling Fan(s)
    Appliances
    • Included: Electric Range, Ice Maker
    Features
    • Main Level Primary, Separate Shower, Walk-In Closet(s)
    • Has fireplace: Yes
    • Fireplace features: Gas
    Interior area
    • Total structure area: 1,869
    • Total interior livable area: 1,869 sqft

    Property

    Parking
    • Total spaces: 2
    • Parking features: Garage, Garage Door Opener
    • Garage spaces: 2
    Features
    • Levels: One
    • Stories: 1
    • Patio & porch: Covered, Patio, Porch
    • Pool features: Community
    • Fencing: Full,Fenced
    Lot
    • Size: 8,276 Square Feet
    • Dimensions: 75 x 109
    • Features: Sprinkler System, Paved
    Details
    • Parcel number: 33829594000
    • Special conditions: Listed As-Is

    Construction

    Type & style
    • Home type: SingleFamily
    • Architectural style: Contemporary
    • Property subtype: Single Family Residence
    Materials
    • Stucco
    • Foundation: Slab
    • Roof: Composition,Shingle
    Condition
    • New construction: No
    • Year built: 1998

    Utilities & green energy

    • Sewer: Public Sewer

    Community & HOA

    Community
    • Features: Park, Pool, Community Pool
    • Subdivision: Summerwood Phase II
    HOA
    • Has HOA: Yes
    • Amenities included: Picnic Area
    • Services included: Maintenance Grounds, Pool(s)
    • HOA fee: $177 quarterly
    Location
    • Region: Panama City Beach

    Financial & listing details

    • Price per square foot: $214/sqft
    • Tax assessed value: $321,351
    • Annual tax amount: $272
    • Date on market: 5/15/2026
    • Cumulative days on market: 130 days

    Price history

    DateEventPrice
    8/20/2026Sold$400,000-5.9%$214/sqft
    Source: CPAR #786377 Report a problem
    7/13/2026Pending sale$425,000$227/sqft
    Source: CPAR #786377 Report a problem
    6/29/2026Price change$425,000-12.4%$227/sqft
    Source: CPAR #786377 Report a problem
    6/26/2026Price change$485,000-0.4%$259/sqft
    Source: CPAR #786377 Report a problem
    6/11/2026Price change$487,000-0.4%$261/sqft
    Source: ECAOR #998577 Report a problem
    5/15/2026Price change$489,000-1.8%$262/sqft
    Source: ECAOR #998577 Report a problem
    5/5/2026Pending sale$497,900$266/sqft
    Source: CPAR #786377 Report a problem
    4/7/2026Price change$497,900-0.4%$266/sqft
    Source: CPAR #786377 Report a problem
    3/6/2026Listed for sale$499,900+117.3%$267/sqft
    Source: CPAR #786377 Report a problem
    10/18/2012Sold$230,000-2.1%$123/sqft
    Source: CPAR #602239 Report a problem
    9/15/2012Listed for sale$235,000$126/sqft
    Source: Coldwell Banker United, Realtors #602239 Report a problem

    Public tax history

    YearProperty taxesTax assessment
    2024$274 +10.3%$204,553 +3%
    2023$248 +14.6%$198,595 +3%
    2022$217 $192,811
    2021-- --
    2020$179 +1.9%$184,610 -1.8%
    2019$175 $187,926 +1.9%
    2018$175 +2.1%$184,422 +2.1%
    2017$172 $180,629 -0.9%
    2016-- $182,277 -2.1%
    2015-- $186,134 -1.7%
    2014-- $189,420 +0.7%
    2013-- $188,058 +21.9%
    2012-- $154,217 +6.1%
    2011-- $145,363 +1.5%
    2010-- $143,215 +2.7%
    2009-- $139,450 +0.1%
    2008-- $139,311 +3%
    2007-- $135,253 +2.5%
    2006-- $131,954 +3%
    2005-- $128,111 +3%
    2004-- $124,380 +1.9%
    2003-- $122,061 +2.4%
    2002-- $119,200
    2001-- $119,200 -1.8%
    2000-- $121,392
    Find assessor info on the county website

    Neighborhood: 32413

    Nearby schools

    GreatSchools rating
    Schools provided by the listing agent
    • Elementary: Hutchison Beach
    • Middle: Surfside
    • High: Arnold

    Source: CPAR. This data may not be complete. We recommend contacting the local school district to confirm school assignments for this home.

    Sell for more on Zillow
    Get a Zillow Showcase℠ listing at no additional cost and you could sell for .
    $399,900
    2% more
    +$7,998
    With Zillow Showcase(estimated)
    $407,898
    Sell for more on Zillow
    Get a Zillow Showcase℠ listing at no additional cost and you could sell for .
    $399,900
    2% more
    +$7,998
    With Zillow Showcase(estimated)
    $407,898