Welcome to the country in Weatherford! This over one acre property boasts a spacious home with an incredible floor plan. Offering 3 bedrooms, an office with closet (potential 4th bedroom), a large game room, a mudroom with built-ins, and a laundry room with a folding station, drip dry area, and access to a massive master closet. The primary suite features a spacious bedroom with backyard views, separate vanities, sinks, abundant storage, a separate shower and bathtub. The gourmet kitchen has granite countertops, under-cabinet lighting, knotty alder-stained cabinets, and an open layout overlooking the living area with a fireplace and built-in cabinets. Enjoy a second fireplace on the back porch and catch the sunset. Additional large outbuilding for yard equipment and storage.
Sold
Price Unknown
104 Santa Clara Dr, Weatherford, TX 76085
4beds
2,540sqft
Single Family Residence
Built in 2013
1.26 Acres Lot
$564,200 Zestimate®
$--/sqft
$2,797 Estimated rent
Home value
$564,200
$536,000 - $592,000
$2,797/mo
Zestimate® history
Owner options
List your home for rent
$2,797/mo
Rent Zestimate®
Find your next renter with Zillow Rental Manager. Plus, with online applications, you can quickly screen prospective tenants – for free.
$2,797/mo
Rent Zestimate®
Refinance and save
Refinancing to a lower rate could help reduce your monthly payments and save thousands over the life of the loan.
Explore your selling options
Work with a Zillow partner agent
Leverage their expertise and Zillow's premium Showcase listings to get your home seen by more buyers.
Get startedList with your own agent
Get your home in front of millions of buyers by listing it on Zillow.
Learn how to do itSell it yourself
Take full control of how buyers see your home on Zillow by listing For Sale by Owner (FSBO).
List your homeWhat's special
Zillow last checked:
Listing updated:
Listed by:
Jake Ascher 0687868 817-440-6619,
Team Freedom Real Estate 817-440-6619
Bought with:
Jeremy Johnson
Rendon Realty, LLC
Source: NTREIS,MLS#: 20614546
Facts & features
Interior
Bedrooms & bathrooms
- Bedrooms: 4
- Bathrooms: 2
- Full bathrooms: 2
Primary bedroom
- Features: Closet Cabinetry, Double Vanity, En Suite Bathroom, Garden Tub/Roman Tub, Separate Shower, Walk-In Closet(s)
- Level: First
- Dimensions: 18 x 16
Bedroom
- Features: Split Bedrooms, Walk-In Closet(s)
- Level: First
- Dimensions: 14 x 13
Bedroom
- Features: Split Bedrooms, Walk-In Closet(s)
- Level: First
- Dimensions: 13 x 12
Dining room
- Level: First
- Dimensions: 14 x 10
Kitchen
- Features: Built-in Features, Eat-in Kitchen, Granite Counters, Kitchen Island, Pantry
- Level: First
- Dimensions: 15 x 15
Laundry
- Features: Built-in Features, Granite Counters
- Level: First
- Dimensions: 10 x 6
Living room
- Features: Built-in Features, Fireplace
- Level: First
- Dimensions: 17 x 16
Living room
- Level: First
- Dimensions: 15 x 15
Office
- Level: First
- Dimensions: 14 x 11
Heating
- Electric
Cooling
- Central Air, Electric
Appliances
- Included: Dishwasher, Electric Range, Disposal, Microwave, Refrigerator
- Laundry: Washer Hookup, Electric Dryer Hookup, Laundry in Utility Room
Features
- Built-in Features, Decorative/Designer Lighting Fixtures, High Speed Internet, Cable TV, Walk-In Closet(s)
- Flooring: Ceramic Tile, Hardwood
- Windows: Window Coverings
- Has basement: No
- Number of fireplaces: 2
- Fireplace features: Living Room, Masonry, Outside, Raised Hearth, Wood Burning
Interior area
- Total interior livable area: 2,540 sqft
Property
Parking
- Total spaces: 3
- Parking features: Driveway, Garage Faces Side
- Attached garage spaces: 3
- Has uncovered spaces: Yes
Features
- Levels: One
- Stories: 1
- Patio & porch: Rear Porch, Covered
- Pool features: None
- Fencing: Fenced,Gate,Metal,Pipe
Lot
- Size: 1.26 Acres
- Features: Acreage, Back Yard, Lawn, Landscaped, Few Trees
- Residential vegetation: Grassed
Details
- Additional structures: Outbuilding
- Parcel number: R000090263
Construction
Type & style
- Home type: SingleFamily
- Architectural style: Traditional,Detached
- Property subtype: Single Family Residence
Materials
- Brick, Frame, Wood Siding
- Foundation: Slab
- Roof: Asphalt,Shingle
Condition
- Year built: 2013
Utilities & green energy
- Sewer: Aerobic Septic
- Water: Community/Coop
- Utilities for property: Septic Available, Separate Meters, Water Available, Cable Available
Community & HOA
Community
- Security: Smoke Detector(s)
- Subdivision: Partagas Add
HOA
- Has HOA: No
Location
- Region: Weatherford
Financial & listing details
- Tax assessed value: $553,190
- Annual tax amount: $7,373
- Date on market: 5/12/2024
- Cumulative days on market: 16 days
- Listing terms: Cash,Conventional,FHA,VA Loan
- Exclusions: Curtains, wall decor, potted plants, refrigerator, washer/dryer
Price history
| Date | Event | Price |
|---|---|---|
| 6/28/2024 | Sold | -- |
Source: NTREIS #20614546 Report a problem | ||
| 6/3/2024 | Pending sale | $530,000$209/sqft |
Source: NTREIS #20614546 Report a problem | ||
| 5/28/2024 | Contingent | $530,000$209/sqft |
Source: NTREIS #20614546 Report a problem | ||
| 5/12/2024 | Listed for sale | $530,000+37.7%$209/sqft |
Source: NTREIS #20614546 Report a problem | ||
| 1/14/2021 | Listing removed | -- |
Source:  NTREIS Report a problem NTREIS Report a problem | ||
| 1/9/2021 | Listed for sale | $385,000$152/sqft |
Source: Springer Realty #14496723 Report a problem | ||
Public tax history
| Year | Property taxes | Tax assessment |
|---|---|---|
| 2025 | $3,182 +16.7% | $553,190 -17.6% |
| 2024 | $2,727 +4.5% | $671,260 |
| 2023 | $2,609 -0.3% | $671,260 +61.1% |
| 2022 | $2,617 +2% | $416,740 |
| 2021 | $2,567 +2.5% | $416,740 +15% |
| 2020 | $2,503 +11.7% | $362,480 |
| 2019 | $2,241 +5% | $362,480 +21.2% |
| 2018 | $2,135 -60% | $298,960 |
| 2017 | $5,342 +15.8% | $298,960 +18.8% |
| 2016 | $4,614 -8.8% | $251,700 |
| 2015 | $5,060 | $251,700 -3.1% |
| 2014 | $5,060 | $259,760 |
Find assessor info on the county website
Neighborhood: 76085
Nearby homes
- $441,800-- bd-- ba1.8k sqft108 Santa Clara Dr, Weatherford, TX 76085Off Market
- $577,200-- bd-- ba2k sqft100 Santa Clara Dr, Weatherford, TX 76085Off Market
- $78,540-- bd-- ba-- sqftSanta Clara Dr, Weatherford, TX 76085Off Market
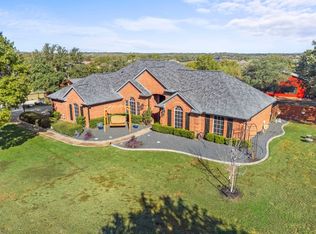
- $--4 bd2 ba1.9k sqft105 Bolivar Dr, Weatherford, TX 76085Sold
- $583,400-- bd-- ba2.1k sqft101 Bolivar Dr, Weatherford, TX 76085Off Market
- $500,200-- bd-- ba1.9k sqft105 Santa Clara Dr, Weatherford, TX 76085Off Market
- $483,100-- bd-- ba2.4k sqft202 Miramar Cir, Weatherford, TX 76085Off Market
- $482,700-- bd-- ba2.3k sqft109 Bolivar Dr, Weatherford, TX 76085Off Market
Nearby schools
GreatSchools rating
- 8/10Silver Creek Elementary SchoolGrades: PK-4Distance: 2.1 mi
- 4/10Santo Forte J High SchoolGrades: 7-8Distance: 3.9 mi
- 6/10Azle High SchoolGrades: 9-12Distance: 3.3 mi
Schools provided by the listing agent
- Elementary: Silver Creek
- High: Azle
- District: Azle ISD
Source: NTREIS. This data may not be complete. We recommend contacting the local school district to confirm school assignments for this home.
Get a cash offer in 3 minutes
Find out how much your home could sell for in as little as 3 minutes with a no-obligation cash offer.
Estimated market value
$564,200
Get a cash offer in 3 minutes
Find out how much your home could sell for in as little as 3 minutes with a no-obligation cash offer.
Estimated market value
$564,200
- Texas
- Parker County
- Weatherford
- 76085
- 104 Santa Clara Dr
Nearby cities
Nearby neighborhoods
Nearby zip codes
Other Weatherford Topics
