Skip main navigation
Closed
  • $399,000

    104 Sapwood Cir, Dublin, GA 31021

    3beds
    2,038sqft
    Single Family Residence
    Built in 2023
    0.71 Acres Lot
    $402,100 Zestimate®
    $196/sqft
    $2,562 Estimated rent

    Home value

    $402,100

    Estimated sales range

    Not available

    $2,562/mo

    Zestimate® history
    Loading
    Loading...

    Owner options

    List your home for rent

    $2,562/mo

    Rent Zestimate®

    Find your next renter with Zillow Rental Manager. Plus, with online applications, you can quickly screen prospective tenants – for free.

    Learn more

    $2,562/mo

    Rent Zestimate®

    Refinance and save

    $2,392/mo

    Est. payment

    Refinancing to a lower rate could help reduce your monthly payments and save thousands over the life of the loan.

    See today's rates

    $2,392/mo

    Est. payment

    Explore your selling options

    Work with a Zillow partner agent

    Leverage their expertise and Zillow's premium Showcase listings to get your home seen by more buyers.

    Get started

    List with your own agent

    Get your home in front of millions of buyers by listing it on Zillow.

    Learn how to do it

    Sell it yourself

    Take full control of how buyers see your home on Zillow by listing For Sale by Owner (FSBO).

    List your home

    What's special

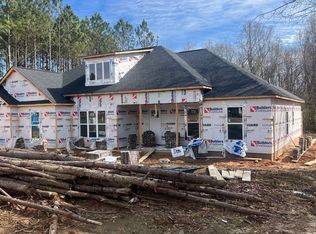
    Discover the epitome of modern luxury in the prestigious Live Oak Subdivision with this brand new construction, meticulously designed to blend comfort with elegance. Completed in late Fall of 2023, this exquisite home is set on a sprawling .77 acre lot. Please Note: The attached double garage has central heat and air, insulation, and water. The square footage on qpublic does not include this large double garage space!!! This garage/workshop area could be easily transformed into another living space with minimal expense. Enter a world of sophistication through the double doors into a spacious open concept living area that radiates warmth and grandeur, enhanced by a floor-to-ceiling gas fireplace, offering a cozy retreat for quiet evenings at home. The home features three bedrooms, an office or flex room, and two baths all crafted with high-end finishes and attention to detail. The kitchen, the culinary heart of this home, stands as a testament to modern luxury. Stainless steel appliances, including a state-of-the-art dual fuel range, cater to both the casual cook and the serious chef alike. The quartz countertops are a statement in elegance, flowing elegantly into the backsplash for a sleek, continuous look. At the center, the grand kitchen island showcases a stunning waterfall quartz countertop, not only a functional workspace but also the focal point for social gatherings. Every detail in this kitchen design, including the large walk-in pantry and the energy-efficient tankless water heater, converges to create an environment that's as beautiful as it is practical. The refinement extends to both bathrooms, where serenity meets style. Here, you will discover quartz countertops gracing each of the double vanities and tile embracing both the shower and bath areas, creating a harmonious balance of luxury and tranquility, reminiscent of a high-end spa. Step outside to the extended back porch from either the primary bedroom or dining room area where the beauty of outdoor pine wood ceilings awaits, adding a touch of natural elegance to your outdoor gatherings. Functionality meets luxury in the insulated garage with central heat and air--fitted with a utility sink, workbench, and shelving-- ready for any project. The property also features an extended and flattened driveway for convenient access and additional parking. Unique architectural elements like double doors in the entry and dining area amplify the home as an open and inviting atmosphere. For those who love to entertain, the outdoor gas BBQ hookup and 50 amp RV hookup with RV dump station cater to all your hosting needs. This home is a turnkey solution to a luxurious lifestyle and can come fully furnished (furniture is a separate purchase) if you desire. Situated in a delightful subdivision that offers access to a community pool, this property is more than a home; it's a lifestyle haven for those who value quality, design, and community. Experience unparalleled living in Live Oak Subdivision, where every detail is carefully crafted to ensure your home is a sanctuary of comfort and luxury. Call listing agent for a tour today!

    Zillow last checked:

    Listing updated:

    Bought with:

    Edith Webb, 388644

    Source: GAMLS,MLS#: 10249335MLS Logo

    Facts & features

    Interior

    Bedrooms & bathrooms
    • Bedrooms: 3
    • Bathrooms: 2
    • Full bathrooms: 2
    • Main level bathrooms: 2
    • Main level bedrooms: 3
    Dining room
    • Features: Dining Rm/Living Rm Combo
    Heating
    • Electric, Heat Pump
    Cooling
    • Ceiling Fan(s), Heat Pump
    Appliances
    • Included: Tankless Water Heater, Dryer, Washer, Dishwasher, Microwave, Oven/Range (Combo), Refrigerator, Stainless Steel Appliance(s)
    • Laundry: In Hall
    Features
    • High Ceilings, Double Vanity, Soaking Tub, Separate Shower, Tile Bath, Walk-In Closet(s), Master On Main Level
    • Flooring: Laminate
    • Basement: None
    • Attic: Pull Down Stairs
    • Number of fireplaces: 1
    Interior area
    • Total structure area: 2,038
    • Total interior livable area: 2,038 sqft
    • Finished area above ground: 2,038
    • Finished area below ground: 0

    Property

    Parking
    • Parking features: Garage Door Opener, Garage, Off Street
    • Has garage: Yes
    Features
    • Levels: One
    • Stories: 1
    Lot
    • Size: 0.71 Acres
    • Features: Corner Lot, Level
    Details
    • Parcel number: 098D 177

    Construction

    Type & style
    • Home type: SingleFamily
    • Architectural style: Craftsman
    • Property subtype: Single Family Residence
    Materials
    • Vinyl Siding
    • Roof: Composition
    Condition
    • New Construction
    • New construction: Yes
    • Year built: 2023

    Utilities & green energy

    • Sewer: Public Sewer
    • Water: Public
    • Utilities for property: Cable Available, Electricity Available, High Speed Internet, Water Available

    Community & neighborhood

    Community
    • Community features: Pool
    Location
    • Region: Dublin
    • Subdivision: Live Oak

    Other

    Other facts
    • Listing agreement: Exclusive Right To Sell

    Price history

    DateEventPrice
    4/15/2026Sold$399,000+11.3%$196/sqft
    Source: Public Record Report a problem
    4/5/2024Sold$358,500-7.8%$176/sqft
    Source: GAMLS #10249335 Report a problem
    3/11/2024Pending sale$389,000$191/sqft
    Source: GAMLS #10249335 Report a problem
    2/4/2024Listed for sale$389,000+1947.4%$191/sqft
    Source: GAMLS #10249335 Report a problem
    5/18/2022Sold$19,000$9/sqft
    Source: Public Record Report a problem

    Public tax history

    YearProperty taxesTax assessment
    2025$3,593 -0.6%$125,814 +0.6%
    2024$3,615 +4097.9%$125,060 +4531.9%
    2023$86 -0.3%$2,700
    2022$86 +36.6%$2,700 +42.5%
    2021$63 -0.1%$1,895
    2020$63 -0.1%$1,895
    2019$63 0%$1,895
    2018$63 +365.1%$1,895
    2017$14 $1,895 -25%
    2016$14 -25%$2,526 -58.6%
    2015$18 +18.8%$6,098 +156.2%
    2014$15 $2,380
    2013-- --
    2012-- --
    2011-- --
    2010-- --

    Find assessor info on the county website

    Neighborhood: 31021

    Nearby schools

    GreatSchools rating
    Schools provided by the listing agent
    • Elementary: Hillcrest
    • Middle: Dublin
    • High: Dublin

    Source: GAMLS. This data may not be complete. We recommend contacting the local school district to confirm school assignments for this home.

    Get pre-qualified for a loan
    At Zillow Home Loans, we can pre-qualify you in as little as 5 minutes with no impact to your credit score.

    An equal housing lender. NMLS #10287.