Skip main navigation
Sold for $485,000
  • $485,000

    104 Sawyer Kyle Way, Taylors, SC 29687

    4beds
    2,856sqft
    Single Family Residence, Residential
    Built in 2019
    0.46 Acres Lot
    $488,800 Zestimate®
    $170/sqft
    $2,804 Estimated rent

    Home value

    $488,800

    $459,000 - $518,000

    $2,804/mo

    Zestimate® history
    Loading
    Loading...

    Owner options

    List your home for rent

    $2,804/mo

    Rent Zestimate®

    Find your next renter with Zillow Rental Manager. Plus, with online applications, you can quickly screen prospective tenants – for free.

    Learn more

    $2,804/mo

    Rent Zestimate®

    Refinance and save

    $2,807/mo

    Est. payment

    Refinancing to a lower rate could help reduce your monthly payments and save thousands over the life of the loan.

    See today's rates

    $2,807/mo

    Est. payment

    Explore your selling options

    Work with a Zillow partner agent

    Leverage their expertise and Zillow's premium Showcase listings to get your home seen by more buyers.

    Get started

    List with your own agent

    Get your home in front of millions of buyers by listing it on Zillow.

    Learn how to do it

    Sell it yourself

    Take full control of how buyers see your home on Zillow by listing For Sale by Owner (FSBO).

    List your home

    What's special

    Spacious granite countertopsHidden screened in porchGas top rangePlayground set staysFormal dining roomDouble door pantryBuilt in microwave
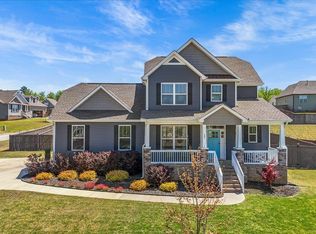
    This is the Move In Ready Unicorn you've been waiting for in sought after Ryder's Ridge. Possible dual primaries on the main level, offering the king size one on the left coming in from the two story foyer entrance. Features a sitting area, double walk in closets, grand bath with two vanities, water closet, separate garden tub and plus one shower. The 'could be secondary', is privately positioned to the far right corner with attached full bath right past the laundry room. Back to the foyer facing the fire place centered family room, boasts 18 ft ceilings, to the right is conversation window flowing into the kitchen, offering spacious granite countertops, island, double door pantry, gas top range, built in microwave, dishwasher, breakfast area big enough for full dining and door to the hidden screened in porch. Before you head upstairs, check out the full formal dining room between the front door and stair case on the right. Topping the stairs is a multi purpose loft, then to the right is a bedroom for that completely dark sleeper. The bonus room sits right in the middle of the dark bedroom and the right side white bedroom. A full size bath is shared with a door that separates the vanity from the tub/shower and toilet. Downstairs and out the back yard is where you'll appreciate the original owner's choice for picking this lot, there are no neighbors behind you. This entire quarter acre back yard has been fenced in, the play ground set stays and still offers so many possibilities. This home sits towards the culdesac and yet just around the corner of 800 acre Lake Robinson.

    Zillow last checked:

    Listing updated:

    Listed by:

    Jill Chapman 864-918-9508,

    BHHS C Dan Joyner - Midtown

    Bought with:

    Jim Lampson

    Jeff Cook Real Estate LPT Real

    Source: Greater Greenville AOR,MLS#: 1567401MLS Logo

    Facts & features

    Interior

    Bedrooms & bathrooms
    • Bedrooms: 4
    • Bathrooms: 3
    • Full bathrooms: 3
    • Main level bathrooms: 2
    • Main level bedrooms: 2
    Rooms
    • Room types: Laundry, Loft, Breakfast Area
    Primary bedroom
    • Area: 208
    • Dimensions: 16 x 13
    Bedroom 2
    • Area: 121
    • Dimensions: 11 x 11
    Bedroom 3
    • Area: 154
    • Dimensions: 14 x 11
    Bedroom 4
    • Area: 140
    • Dimensions: 14 x 10
    Primary bathroom
    • Features: Double Sink, Full Bath, Shower-Separate, Tub-Garden, Tub-Separate, Walk-In Closet(s), Multiple Closets
    • Level: Main
    Dining room
    • Area: 154
    • Dimensions: 14 x 11
    Kitchen
    • Area: 192
    • Dimensions: 16 x 12
    Living room
    • Area: 240
    • Dimensions: 16 x 15
    Bonus room
    • Area: 187
    • Dimensions: 17 x 11
    Heating
    • Natural Gas
    Cooling
    • Electric
    Appliances
    • Included: Dishwasher, Disposal, Free-Standing Gas Range, Electric Oven, Microwave, Gas Water Heater
    • Laundry: 1st Floor, Walk-in, Electric Dryer Hookup, Washer Hookup, Laundry Room
    Features
    • 2 Story Foyer, High Ceilings, Ceiling Fan(s), Ceiling Smooth, Granite Counters, Soaking Tub, Walk-In Closet(s), Countertops-Other, Split Floor Plan, Pantry
    • Flooring: Carpet, Luxury Vinyl
    • Windows: Vinyl/Aluminum Trim, Insulated Windows
    • Basement: None
    • Attic: Pull Down Stairs,Storage
    • Number of fireplaces: 1
    • Fireplace features: Gas Log
    Interior area
    • Total structure area: 2,771
    • Total interior livable area: 2,856 sqft

    Property

    Parking
    • Total spaces: 2
    • Parking features: Attached, Garage Door Opener, Key Pad Entry, Concrete
    • Attached garage spaces: 2
    • Has uncovered spaces: Yes
    Features
    • Levels: Two
    • Stories: 2
    • Patio & porch: Screened
    • Fencing: Fenced
    Lot
    • Size: 0.46 Acres
    • Dimensions: 109 x 150 x 24 x 108 x 175
    • Features: Sloped, Few Trees, Sprklr In Grnd-Partial Yd, 1/2 Acre or Less
    • Topography: Level
    Details
    • Parcel number: 0633.190102100

    Construction

    Type & style
    • Home type: SingleFamily
    • Architectural style: Traditional,Craftsman
    • Property subtype: Single Family Residence, Residential
    Materials
    • Vinyl Siding
    • Foundation: Crawl Space, Sump Pump
    • Roof: Architectural
    Condition
    • Year built: 2019
    Details
    • Builder name: SK

    Utilities & green energy

    • Sewer: Septic Tank
    • Water: Public
    • Utilities for property: Cable Available, Underground Utilities

    Community & HOA

    Community
    • Features: Street Lights
    • Security: Security System Owned, Smoke Detector(s)
    • Subdivision: Riders Ridge
    HOA
    • Has HOA: Yes
    • Services included: By-Laws, Restrictive Covenants
    Location
    • Region: Taylors

    Financial & listing details

    • Price per square foot: $170/sqft
    • Tax assessed value: $344,370
    • Annual tax amount: $2,265
    • Date on market: 8/25/2025

    Price history

    DateEventPrice
    10/17/2025Sold$485,000$170/sqft
    Source: Greater Greenville AOR #1567401 Report a problem
    9/18/2025Contingent$485,000$170/sqft
    Source: Greater Greenville AOR #1567401 Report a problem
    9/10/2025Price change$485,000-3%$170/sqft
    Source: Greater Greenville AOR #1567401 Report a problem
    8/25/2025Listed for sale$499,800+3.1%$175/sqft
    Source: Greater Greenville AOR #1567401 Report a problem
    6/12/2025Listing removed$484,800$170/sqft
    Source: Greater Greenville AOR #1542714 Report a problem
    4/3/2025Price change$484,800-1%$170/sqft
    Source: Greater Greenville AOR #1542714 Report a problem
    2/4/2025Price change$489,800-1%$171/sqft
    Source: Greater Greenville AOR #1542714 Report a problem
    12/16/2024Price change$494,800-1%$173/sqft
    Source: Greater Greenville AOR #1542714 Report a problem
    12/8/2024Pending sale$499,800$175/sqft
    Source: SAR as distributed by MLS GRID #317639 Report a problem
    12/8/2024Contingent$499,800$175/sqft
    Source: Greater Greenville AOR #1542714 Report a problem
    11/25/2024Listed for sale$499,800+40.8%$175/sqft
    Source: Greater Greenville AOR #1542714 Report a problem
    1/14/2021Sold$355,000$124/sqft
    Source: Greater Greenville AOR #1430688 Report a problem
    11/23/2020Pending sale$355,000$124/sqft
    Source: BHHS C Dan Joyner - Greer #1430688 Report a problem
    10/30/2020Listed for sale$355,000+15.9%$124/sqft
    Source: BHHS C Dan Joyner - Greer #1430688 Report a problem
    10/21/2019Sold$306,366+518.9%$107/sqft
    Source: Public Record Report a problem
    4/24/2019Sold$49,500$17/sqft
    Source: Public Record Report a problem

    Public tax history

    YearProperty taxesTax assessment
    2024$2,265 +2.6%$344,370
    2023$2,208 -64.4%$344,370
    2022$6,205 +224.6%$344,370 +9.4%
    2021$1,912 -5%$314,740
    2020$2,012 +142.9%$314,740 +632%
    2019$828 $43,000
    Find assessor info on the county website

    Neighborhood: 29687

    Nearby schools

    GreatSchools rating
    Schools provided by the listing agent
    • Elementary: Mountain View
    • Middle: Blue Ridge
    • High: Blue Ridge

    Source: Greater Greenville AOR. This data may not be complete. We recommend contacting the local school district to confirm school assignments for this home.

    Get a cash offer in 3 minutes
    Find out how much your home could sell for in as little as 3 minutes with a no-obligation cash offer.
    Estimated market value
    $488,800
    Get a cash offer in 3 minutes
    Find out how much your home could sell for in as little as 3 minutes with a no-obligation cash offer.
    Estimated market value
    $488,800