Skip main navigation
For sale
  • Price cut: $13.9K (5/27)
    $399,000

    104 Saybrook Hbr, Bradfordwoods, PA 15015

    3beds
    2,376sqft
    : 
    Loading
    Get pre-qualified
    Townhouse
    Built in 1980
    2,395 Square Feet Lot
    $399,700 Zestimate®
    $168/sqft
    $417/mo HOA

    What's special

    Thoughtful updates throughoutCustom tile backsplashAbundant cabinetryBright open main levelClassic brick fireplaceLaundry chuteSpacious walk-in closet
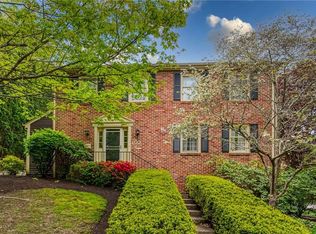
    Bradford Woods! Spacious, beautifully updated 3-bedroom townhome in the highly desirable Village of Bradford Woods - one of the largest floor plans in the community and perfectly positioned above serene, wooded views with direct access to walking trails and the community pond and picnic area. This home delivers an exceptional blend of privacy, nature and modern comfort rarely found in townhome living. The bright, open main level features a stunning new granite and stainless kitchen with custom tile backsplash, abundant cabinetry, and a large dine-in island ideal for cooking, gathering and entertaining. Warm hardwood floors flow throughout the main level into an inviting dining room area and a family room anchored by custom built-in bookshelves, classic brick fireplace and double glass doors to the screened in porch offering enjoyment and peaceful views of the surrounding woods - perfect for morning coffee, peaceful evenings or simply breathing in the quiet. Upstairs, the primary suite offers its own calm escape, complete with ensuite bath, his and her vanities, and spacious walk-in closet. Two additional bedrooms provide generous storage and convenience, including walk-in closets and a laundry chute. With newer Andersen windows and thoughtful updates throughout, every space feels designed for easy, comfortable living. All of this in the award-winning North Allegheny School District - Bradford Woods Elementary and Marshall Middle Schools just minutes away.
    16 days
    |
    271
    |
    9
    |

    Zillow last checked:

    Listing updated:

    Listed by:

    Deborah Platts 412-366-1600,

    COLDWELL BANKER REALTY 412-366-1600

    Source: WPMLS,MLS#: 1762496MLS LogoOriginating MLS: West Penn Multi-List

    Loading...

      Facts & features

      Interior

      Bedrooms & bathrooms
      • Bedrooms: 3
      • Bathrooms: 3
      • Full bathrooms: 2
      • 1/2 bathrooms: 1
      Primary bedroom
      • Level: Upper
      • Dimensions: 21x14
      Bedroom 2
      • Level: Upper
      • Dimensions: 16x11
      Bedroom 3
      • Level: Upper
      • Dimensions: 14x11
      Dining room
      • Level: Main
      • Dimensions: 11x11
      Entry foyer
      • Level: Main
      • Dimensions: 12x7
      Family room
      • Level: Main
      • Dimensions: 16x15
      Game room
      • Level: Lower
      • Dimensions: 34x11
      Kitchen
      • Level: Main
      • Dimensions: 19x14
      Laundry
      • Level: Lower
      Living room
      • Level: Main
      • Dimensions: 16x15
      Heating
      • Forced Air, Gas
      Cooling
      • Central Air, Electric
      Appliances
      • Included: Some Gas Appliances, Cooktop, Dishwasher, Disposal, Microwave, Refrigerator, Stove
      Features
      • Kitchen Island, Pantry
      • Flooring: Ceramic Tile, Hardwood, Carpet
      • Windows: Multi Pane, Screens
      • Basement: Partially Finished,Walk-Out Access
      • Number of fireplaces: 1
      • Fireplace features: Family Room
      Interior area
      • Total structure area: 2,376
      • Total interior livable area: 2,376 sqft

      Property

      Parking
      • Total spaces: 2
      • Parking features: Built In, Garage Door Opener
      • Has attached garage: Yes
      Features
      • Levels: Two
      • Stories: 2
      • Pool features: None
      Lot
      • Size: 2,395 Square Feet
      • Dimensions: 33 x 73
      Details
      • Parcel number: 1656B00027000000

      Construction

      Type & style
      • Home type: Townhouse
      • Architectural style: Colonial,Two Story
      • Property subtype: Townhouse
      Materials
      • Brick, Cedar
      • Roof: Asphalt
      Condition
      • Resale
      • Year built: 1980

      Utilities & green energy

      • Sewer: Public Sewer
      • Water: Public

      Community & HOA

      Community
      • Subdivision: Village of Bradfordwoods
      HOA
      • Has HOA: Yes
      • HOA fee: $417 monthly
      Location
      • Region: Bradfordwoods

      Financial & listing details

      • Price per square foot: $168/sqft
      • Tax assessed value: $219,700
      • Annual tax amount: $6,491
      • Date on market: 6/30/2026

        Estimated market value

        $399,700

        $380,000 - $420,000

        $2,791/mo

        Price history

        DateEventPrice
        7/14/2026Listed for sale$399,000$168/sqft
        Source: WPMLS #1762496 Report a problem
        7/5/2026Contingent$399,000$168/sqft
        Source: WPMLS #1762496 Report a problem
        5/27/2026Price change$399,000-3.4%$168/sqft
        Source: WPMLS #1750714 Report a problem
        5/5/2026Listed for sale$412,900+28%$174/sqft
        Source: WPMLS #1750714 Report a problem
        9/9/2021Sold$322,500+8.2%$136/sqft
        Source: WPMLS #1510808 Report a problem
        7/23/2021Contingent$298,000$125/sqft
        Source: WPMLS #1510808 Report a problem
        7/22/2021Listed for sale$298,000$125/sqft
        Source: WPMLS #1510808 Report a problem
        7/19/2021Contingent$298,000$125/sqft
        Source: WPMLS #1510808 Report a problem
        7/13/2021Listed for sale$298,000+44%$125/sqft
        Source: WPMLS #1510808 Report a problem
        7/25/2003Sold$207,000$87/sqft
        Source: Public Record Report a problem

        Public tax history

        YearProperty taxesTax assessment
        2025$6,463 +5.6%$219,700
        2024$6,118 +488.7%$219,700
        2023$1,039 $219,700
        2022$1,039 +8.9%$219,700 +8.9%
        2021$954 +2%$201,700
        2020$935 -2%$201,700
        2019$954 -81.2%$201,700
        2018$5,085 $201,700
        2017$5,085 +433%$201,700
        2016$954 -80.2%$201,700
        2015$4,827 $201,700
        2014-- $201,700 -1.5%
        2013-- $204,700 +29.3%
        2012-- $158,300
        2011-- $158,300
        2010-- $158,300
        2009-- $158,300
        2008-- $158,300
        2007-- $158,300
        2006-- $158,300
        2005-- $158,300
        2004-- $158,300 -8.7%
        2003-- $173,300
        2002-- $173,300
        Find assessor info on the county website

        Monthly payment

        Est. payment

        Payment breakdown

        Explore the cost of this home by adjusting the details. Changes won't be saved.
        All calculations are estimates and provided by Zillow, Inc. for informational purposes only. Actual amounts may vary.
        HOA fees may include property taxes on listings classified as Co-Ops. Contact the listing agent and/or owner for fee details.
        Mortgage interest rates are dependent on a number of factors, including credit score, down payment, and repayment length. Interest rate data provided by Zillow Group Marketplace, Inc. as of 1/1/1970 from various mortgage lenders with which we have lead or other similar arrangements; the Estimated Payment is an average of those rates.
        See how much you could borrow to make a competitive offer.

        Climate risks

        Neighborhood: 15015

        Getting around

        1 / 100
        Car-Dependent
        8 / 100
        Somewhat Bikeable

        Nearby schools

        GreatSchools rating
        Schools provided by the listing agent
        • District: North Allegheny

        Source: WPMLS. This data may not be complete. We recommend contacting the local school district to confirm school assignments for this home.

        A local agent can set up tours, give advice and negotiate with sellers.

        A local lender can help you make sure your offer is ready when you are.

        Browse local experts

        Similar homes