LOCATION! LOCATION! LOCATION! North Stafford - Established Non-HOA Community tucked away just off of Shelton Shop Road & Winding Creek 3.5mi to I-95 Exit/Commuter Lots on both Exit 143 and 140 29mi to Fort Belvoir 5.7mi to Stafford Hospital 17mi to Quantico Marine Base 8.3 mi to FBI Academy ***Beautiful Ranch Style Brick and Vinyl siding; 3 Bedrooms/ 2 Full Baths - No Basement BUT it has a NEWLY Conditioned Crawl Space w/Sump Pump and Venting - NEW CARPET JUST INSTALLED - Hardwood Floors in the Foyer, Hallway, Dining Room and Living Room, which includes a beautiful Brick Fireplace w/Wood Pellet Stove Insert - Kitchen has Ceramic Tile, Pantry, New Stainless Stove, with Laundry Room off Kitchen - 20 x 20 Family Room boasts BRAND NEW CARPET & PADDING, Chair rail & Wainscoting, Beamed Ceiling , Bay Window & side access door that leads to a bonus attached storage shed , the deck and also XLARGE 6 CAR concrete Driveway PARKING + Additional 2 CAR GRAVEL PARKING PAD. Lots of Storage space in the far back yard including a lovely shed w/attached Open Covered Shed. LARGE 'L' Shaped DECK off of the French Door Dining Area. This home is surrounded by beautiful well kept homes that reflect the designs from more than just one builder, which enhances the community even more. PRICED BELOW MARKET VALUE to allow the New Owners to use their creative touches in color and décor to make this house their HOME. OPEN HOUSE 8/17 AND 8/18 1-3PM **VIEW WALK-THRU 3D/360 LINK**
Sold for $439,500
$439,500
104 Scarsdale Dr, Stafford, VA 22554
3beds
1,754sqft
Single Family Residence
Built in 1981
0.28 Acres Lot
$465,400 Zestimate®
$251/sqft
$2,596 Estimated rent
Home value
$465,400
$442,000 - $489,000
$2,596/mo
Zestimate® history
Owner options
List your home for rent
$2,596/mo
Rent Zestimate®
Find your next renter with Zillow Rental Manager. Plus, with online applications, you can quickly screen prospective tenants – for free.
$2,596/mo
Rent Zestimate®
Refinance and save
$2,638/mo
Est. payment
Refinancing to a lower rate could help reduce your monthly payments and save thousands over the life of the loan.
$2,638/mo
Est. payment
Explore your selling options
Work with a Zillow partner agent
Leverage their expertise and Zillow's premium Showcase listings to get your home seen by more buyers.
Get startedList with your own agent
Get your home in front of millions of buyers by listing it on Zillow.
Learn how to do itSell it yourself
Take full control of how buyers see your home on Zillow by listing For Sale by Owner (FSBO).
List your homeWhat's special
Zillow last checked:
Listing updated:
Listed by:
Tricia M Gonzalez 540-226-9449,
Realty One Group Key Properties
Bought with:
Juli Hawkins, 0225090885
Redfin Corporation
Source: Bright MLS,MLS#: VAST2032044
Facts & features
Interior
Bedrooms & bathrooms
- Bedrooms: 3
- Bathrooms: 2
- Full bathrooms: 2
- Main level bathrooms: 2
- Main level bedrooms: 3
Rooms
- Room types: Living Room, Dining Room, Primary Bedroom, Bedroom 2, Bedroom 3, Kitchen, Family Room, Foyer, Primary Bathroom, Full Bath
Basement
- Area: 0
Heating
- Heat Pump, Electric
Cooling
- Heat Pump, Electric
Appliances
- Included: Dryer, Dishwasher, Oven/Range - Electric, Refrigerator, Washer, Water Heater, Electric Water Heater
- Laundry: Main Level
Features
- Attic, Dining Area, Exposed Beams, Floor Plan - Traditional, Ceiling Fan(s), Chair Railings, Crown Molding, Entry Level Bedroom, Family Room Off Kitchen, Pantry, Primary Bath(s), Bathroom - Tub Shower, Dry Wall, Beamed Ceilings
- Flooring: Hardwood, Carpet, Vinyl, Wood
- Doors: French Doors, Six Panel, Insulated, Storm Door(s)
- Windows: Double Pane Windows, Bay/Bow, Screens, Window Treatments
- Has basement: No
- Number of fireplaces: 1
- Fireplace features: Brick, Mantel(s), Insert, Pellet Stove
Interior area
- Total structure area: 1,754
- Total interior livable area: 1,754 sqft
- Finished area above ground: 1,754
- Finished area below ground: 0
Property
Parking
- Total spaces: 8
- Parking features: Concrete, Driveway, Other
- Uncovered spaces: 8
Accessibility
- Accessibility features: None
Features
- Levels: One
- Stories: 1
- Patio & porch: Deck, Porch, Patio
- Exterior features: Rain Gutters, Bump-outs, Lighting, Flood Lights, Satellite Dish
- Pool features: None
- Fencing: Partial
- Has view: Yes
- View description: Trees/Woods, Street
Lot
- Size: 0.28 Acres
- Features: Level, Backs to Trees, Front Yard, Landscaped, Rear Yard, SideYard(s), Wooded, Suburban
Details
- Additional structures: Above Grade, Below Grade, Outbuilding
- Parcel number: 19E 1 56
- Zoning: SF- SUBURBAN
- Special conditions: Standard
Construction
Type & style
- Home type: SingleFamily
- Architectural style: Ranch/Rambler
- Property subtype: Single Family Residence
Materials
- Brick Front, Vinyl Siding
- Foundation: Crawl Space, Slab
- Roof: Architectural Shingle
Condition
- Good
- New construction: No
- Year built: 1981
Utilities & green energy
- Electric: 200+ Amp Service
- Sewer: Public Sewer
- Water: Public
- Utilities for property: Cable Available, Broadband, Cable, DSL
Community & HOA
Community
- Subdivision: Heritage Oaks
HOA
- Has HOA: No
- Amenities included: None
- Services included: None
Location
- Region: Stafford
Financial & listing details
- Price per square foot: $251/sqft
- Tax assessed value: $317,700
- Annual tax amount: $3,600
- Date on market: 8/16/2024
- Listing agreement: Exclusive Right To Sell
- Listing terms: FHA,Conventional,Cash,VA Loan
- Ownership: Fee Simple
- Road surface type: Paved
Price history
| Date | Event | Price |
|---|---|---|
| 10/30/2024 | Sold | $439,500$251/sqft |
Source:  Bright MLS #VAST2032044 Report a problem Bright MLS #VAST2032044 Report a problem | ||
| 9/27/2024 | Pending sale | $439,500$251/sqft |
Source: Bright MLS #VAST2032044 Report a problem | ||
| 9/11/2024 | Price change | $439,500-1.2%$251/sqft |
Source: Bright MLS #VAST2032044 Report a problem | ||
| 8/16/2024 | Price change | $445,000-1.1%$254/sqft |
Source: Bright MLS #VAST2032044 Report a problem | ||
| 7/20/2024 | Price change | $450,000-3.2%$257/sqft |
Source: Northern Neck AOR #116499 Report a problem | ||
| 7/4/2024 | Listed for sale | $465,000$265/sqft |
Source: Northern Neck AOR #116499 Report a problem | ||
Public tax history
| Year | Property taxes | Tax assessment |
|---|---|---|
| 2025 | $3,081 +3.4% | $333,600 |
| 2024 | $2,981 +4.5% | $333,600 +5% |
| 2023 | $2,851 +5.6% | $317,700 |
| 2022 | $2,700 +17.5% | $317,700 +34.1% |
| 2021 | $2,299 | $237,000 |
| 2020 | $2,299 -4.9% | $237,000 -1% |
| 2019 | $2,418 +2% | $239,400 |
| 2018 | $2,370 | $239,400 +2.1% |
| 2017 | $2,370 +2.1% | $234,400 |
| 2016 | $2,321 | $234,400 +19.6% |
| 2015 | -- | $196,000 |
| 2014 | -- | $196,000 +12% |
| 2013 | -- | $175,000 |
| 2012 | -- | $175,000 +1% |
| 2011 | -- | $173,200 |
| 2010 | -- | $173,200 -30.7% |
| 2009 | -- | $249,800 |
| 2008 | -- | $249,800 -11.9% |
| 2006 | -- | $283,400 |
| 2005 | -- | $283,400 +79.8% |
| 2004 | -- | $157,600 +28.5% |
| 2003 | -- | $122,600 |
| 2002 | -- | $122,600 +10% |
| 2001 | -- | $111,500 |
| 2000 | -- | $111,500 |
Find assessor info on the county website
Neighborhood: 22554
Nearby homes
- $496,6004 bd3 ba2k sqft102 Scarsdale Dr, Stafford, VA 22554Off Market
- $540,0006 bd4 ba2k sqft106 Scarsdale Dr, Stafford, VA 22554Sold
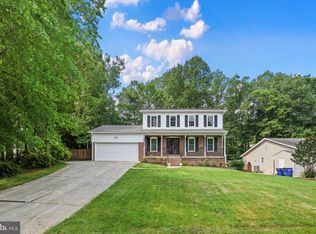
- $432,3003 bd3 ba1.1k sqft105 Ivywood Dr, Stafford, VA 22554Off Market
- $434,9003 bd2 ba1.9k sqft108 Scarsdale Dr, Stafford, VA 22554Off Market
- $500,0004 bd3 ba2.6k sqft103 Ivywood Dr, Stafford, VA 22554Sold
- $481,8004 bd3 ba1.9k sqft100 Scarsdale Dr, Stafford, VA 22554Off Market
- $544,6003 bd2 ba2.2k sqft107 Ivywood Dr, Stafford, VA 22554Off Market
- $414,0003 bd1 ba1.1k sqft106 Glenwood Ave, Stafford, VA 22554Off Market
Nearby schools
GreatSchools rating
- 7/10Garrisonville Elementary SchoolGrades: K-5Distance: 1.3 mi
- 6/10Andrew G. Wright Middle SchoolGrades: 6-8Distance: 1.3 mi
- 5/10North Stafford High SchoolGrades: 9-12Distance: 0.4 mi
Schools provided by the listing agent
- Elementary: Garrisonville
- Middle: A. G. Wright
- High: North Stafford
- District: Stafford County Public Schools
Source: Bright MLS. This data may not be complete. We recommend contacting the local school district to confirm school assignments for this home.
Get a cash offer in 3 minutes
Find out how much your home could sell for in as little as 3 minutes with a no-obligation cash offer.
Estimated market value
$465,400
Get a cash offer in 3 minutes
Find out how much your home could sell for in as little as 3 minutes with a no-obligation cash offer.
Estimated market value
$465,400
- Virginia
- Stafford County
- Stafford
- 22554
- 104 Scarsdale Dr
Nearby cities
Nearby neighborhoods
Nearby zip codes
Other Stafford Topics
