The privacy you have been waiting for has just hit the market! This ranch style home speaks multi generational living, primary residence, or vacation home, with 5-bedroom, 3 full-bath tucked in the Pocono Mountain Lake Forest community. Situated on a quiet cul-de-sac and surrounded by one acre of land, this property offers privacy, peace, and plenty of room to relax or entertain. Step inside to an inviting main level featuring an inviting living room, an ideal spot to enjoy memorable evenings by a wood-burning fireplace. The updated kitchen boasts stainless steel appliances and generous counter space, making it both functional and stylish and a dining room for formal dinners. The lower level is designed for fun and flexibility, complete with a game room, family room, full-size bar, and additional rooms perfect for guests, hobbies, or a home office setup. Both levels have sliding doors going out to the backyard to enjoy nature, a bbq, or a nap on a hammock Enjoy all the benefits of Pocono Mountain Lake Forest living, including community amenities, scenic surroundings, and close proximity to area attractions, state parks, and major commuter routes. This spacious ranch delivers the best of mountain living with room for everyone!
Sold for $430,000
$430,000
104 Scotch Pine Ct, Dingmans Ferry, PA 18328
5beds
4,058sqft
Single Family Residence
Built in 1988
1 Acres Lot
$437,500 Zestimate®
$106/sqft
$3,336 Estimated rent
Home value
$437,500
$372,000 - $516,000
$3,336/mo
Zestimate® history
Owner options
List your home for rent
$3,336/mo
Rent Zestimate®
Find your next renter with Zillow Rental Manager. Plus, with online applications, you can quickly screen prospective tenants – for free.
$3,336/mo
Rent Zestimate®
Refinance and save
$3,822/mo
Est. payment
Refinancing to a lower rate could help reduce your monthly payments and save thousands over the life of the loan.
$3,822/mo
Est. payment
Explore your selling options
Work with a Zillow partner agent
Leverage their expertise and Zillow's premium Showcase listings to get your home seen by more buyers.
Get startedList with your own agent
Get your home in front of millions of buyers by listing it on Zillow.
Learn how to do itSell it yourself
Take full control of how buyers see your home on Zillow by listing For Sale by Owner (FSBO).
List your homeWhat's special
Wood-burning fireplaceFamily roomQuiet cul-de-sacGame roomGenerous counter spaceUpdated kitchenStainless steel appliances
Zillow last checked:
Listing updated:
Listed by:
Ann-Marie Guerra 908-852-1333,
REMAX Town and Valley
Bought with:
nonmember
NON MBR Office
Source: GLVR,MLS#: 767981 Originating MLS: Lehigh Valley MLS
Originating MLS: Lehigh Valley MLSFacts & features
Interior
Bedrooms & bathrooms
- Bedrooms: 5
- Bathrooms: 3
- Full bathrooms: 3
Rooms
- Room types: Den, Office
Primary bedroom
- Level: First
- Dimensions: 23.00 x 13.00
Bedroom
- Level: First
- Dimensions: 13.00 x 12.00
Bedroom
- Level: First
- Dimensions: 15.00 x 13.00
Bedroom
- Description: Full bathroom
- Level: First
- Dimensions: 12.00 x 12.00
Bedroom
- Description: Guest room
- Level: Basement
- Dimensions: 14.00 x 12.00
Primary bathroom
- Description: Area for dressing or closet
- Level: First
- Dimensions: 8.00 x 5.00
Den
- Level: Basement
- Dimensions: 14.00 x 12.00
Dining room
- Level: First
- Dimensions: 13.00 x 11.00
Family room
- Description: Pool table/TV
- Level: Basement
- Dimensions: 23.00 x 20.00
Other
- Level: First
- Dimensions: 8.00 x 5.00
Other
- Description: hallway
- Level: First
- Dimensions: 8.00 x 5.00
Kitchen
- Description: Stainless steel appliances
- Level: First
- Dimensions: 13.00 x 12.00
Laundry
- Description: Washer/Dryer and sink
- Level: Basement
- Dimensions: 9.00 x 6.00
Living room
- Description: Wood burning fireplace
- Level: First
- Dimensions: 23.00 x 15.00
Other
- Description: Game Room
- Level: Basement
- Dimensions: 19.00 x 14.00
Other
- Description: Workout room
- Level: Basement
- Dimensions: 9.00 x 9.00
Heating
- Baseboard, Electric, Forced Air, Propane
Cooling
- Ceiling Fan(s)
Appliances
- Included: Dryer, Dishwasher, Electric Cooktop, Electric Dryer, Electric Oven, Electric Water Heater, Microwave, Refrigerator, Water Softener Owned, Washer
- Laundry: Electric Dryer Hookup, Lower Level
Features
- Dining Area, Separate/Formal Dining Room, Home Office
- Flooring: Carpet, Luxury Vinyl, Luxury VinylPlank, Tile
- Basement: Daylight,Exterior Entry,Egress Windows,Full,Finished,Walk-Out Access,Rec/Family Area
- Has fireplace: Yes
- Fireplace features: Living Room, Wood Burning
Interior area
- Total interior livable area: 4,058 sqft
- Finished area above ground: 2,128
- Finished area below ground: 1,930
Property
Parking
- Total spaces: 2
- Parking features: Attached, Garage
- Attached garage spaces: 2
Features
- Stories: 1
- Patio & porch: Deck
- Exterior features: Deck, Propane Tank - Leased
Lot
- Size: 1 Acres
- Features: Cul-De-Sac
Details
- Parcel number: 027973
- Zoning: Residential
- Special conditions: None
Construction
Type & style
- Home type: SingleFamily
- Architectural style: Ranch
- Property subtype: Single Family Residence
Materials
- Block, Concrete, Vinyl Siding
- Roof: Asphalt,Fiberglass
Condition
- Unknown
- Year built: 1988
Utilities & green energy
- Sewer: Septic Tank
- Water: Well
Community & HOA
Community
- Security: Security System, Closed Circuit Camera(s)
- Subdivision: Not in Development
HOA
- Has HOA: Yes
- HOA fee: $968 annually
Location
- Region: Dingmans Ferry
Financial & listing details
- Price per square foot: $106/sqft
- Tax assessed value: $41,100
- Annual tax amount: $6,696
- Date on market: 11/11/2025
- Cumulative days on market: 10 days
- Ownership type: Fee Simple
Price history
| Date | Event | Price |
|---|---|---|
| 1/16/2026 | Sold | $430,000+0%$106/sqft |
Source:  GLVR #767981 Report a problem GLVR #767981 Report a problem | ||
| 1/16/2026 | Pending sale | $429,900$106/sqft |
Source: PMAR #PM-137162 Report a problem | ||
| 12/24/2025 | Listed for sale | $429,900$106/sqft |
Source: PMAR #PM-137162 Report a problem | ||
| 11/21/2025 | Pending sale | $429,900$106/sqft |
Source: PMAR #PM-137162 Report a problem | ||
| 11/11/2025 | Listed for sale | $429,900+65.3%$106/sqft |
Source: PMAR #PM-137162 Report a problem | ||
| 8/14/2020 | Sold | $260,000+0%$64/sqft |
Source:  PWAR as distributed by MLS GRID #191947 Report a problem PWAR as distributed by MLS GRID #191947 Report a problem | ||
| 5/8/2019 | Listed for sale | $259,999+165.3%$64/sqft |
Source: Tashlik Real Estate-DF #19-1947 Report a problem | ||
| 7/28/2014 | Listing removed | $1,650 |
Source: Postlets Report a problem | ||
| 6/28/2014 | Listed for rent | $1,650 |
Source: Postlets Report a problem | ||
| 5/9/2010 | Listing removed | $98,000$24/sqft |
Source: Better Homes and Gardens Real Estate Wilkins & Associates #09-8880 Report a problem | ||
| 3/19/2010 | Listed for sale | $98,000-10.8%$24/sqft |
Source: Better Homes and Gardens Real Estate Wilkins & #09-8880 Report a problem | ||
| 2/10/2010 | Listing removed | $109,900$27/sqft |
Source: Better Homes and Gardens Real Estate Wilkins & #09-8880 Report a problem | ||
| 2/5/2010 | Price change | $109,900-18%$27/sqft |
Source: Better Homes and Gardens Real Estate Wilkins & #09-8880 Report a problem | ||
| 1/23/2010 | Listed for sale | $134,000$33/sqft |
Source: Better Homes and Gardens Real Estate Wilkins & #09-8880 Report a problem | ||
| 12/5/2009 | Listing removed | $134,000$33/sqft |
Source: Better Homes and Gardens Real Estate Wilkins & #09-8880 Report a problem | ||
| 12/4/2009 | Listed for sale | $134,000$33/sqft |
Source: Better Homes and Gardens Real Estate Wilkins & #09-8880 Report a problem | ||
Public tax history
| Year | Property taxes | Tax assessment |
|---|---|---|
| 2025 | $6,725 +4.5% | $41,100 |
| 2024 | $6,432 +2.8% | $41,100 |
| 2023 | $6,257 +2.7% | $41,100 |
| 2022 | $6,094 +1% | $41,100 |
| 2021 | $6,032 | $41,100 |
| 2020 | $6,032 +3.3% | $41,100 |
| 2019 | $5,842 | $41,100 |
| 2018 | $5,842 | $41,100 |
| 2017 | -- | $41,100 |
| 2016 | -- | $41,100 |
| 2015 | -- | $41,100 |
| 2014 | -- | $41,100 |
| 2013 | -- | $41,100 |
| 2012 | -- | $41,100 |
Find assessor info on the county website
Neighborhood: 18328
Nearby homes
- $343,7003 bd3 ba2k sqft102 Scotch Pine Ct, Dingmans Ferry, PA 18328Off Market
- $13,4001.03 Acres835 Scotch Pine Ct, Dingmans Ferry, PA 18328Lot/Land
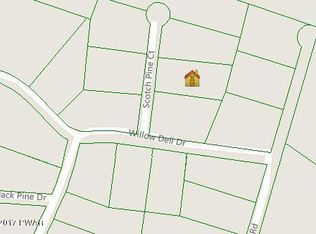
- $333,1003 bd2 ba2.3k sqft105 Willow Dell Dr, Dingmans Ferry, PA 18328Off Market
- $337,2003 bd2 ba1.5k sqft103 Willow Dell Dr, Dingmans Ferry, PA 18328Off Market
- $238,1003 bd2 ba1.1k sqft109 Willow Dell Dr, Dingmans Ferry, PA 18328Off Market
- $12,9001.5 Acres132 Willow Dell Dr, Dingmans Ferry, PA 18328Lot/Land
- $288,300-- bd-- ba-- sqft0 Willow Dell Dr LOT 845, Dingmans Ferry, PA 18328Off Market
- $257,5003 bd1 ba1.5k sqft101 Willow Dell Dr, Dingmans Ferry, PA 18328Off Market
Nearby schools
GreatSchools rating
- NADingman-Delaware Primary SchoolGrades: PK-2Distance: 3.2 mi
- 7/10Dingman-Delaware Middle SchoolGrades: 6-8Distance: 3.3 mi
- 9/10Delaware Valley High SchoolGrades: 9-12Distance: 8.7 mi
Schools provided by the listing agent
- High: Delaware Valley
- District: Delaware Valley
Source: GLVR. This data may not be complete. We recommend contacting the local school district to confirm school assignments for this home.
Get a cash offer in 3 minutes
Find out how much your home could sell for in as little as 3 minutes with a no-obligation cash offer.
Estimated market value
$437,500
Get a cash offer in 3 minutes
Find out how much your home could sell for in as little as 3 minutes with a no-obligation cash offer.
Estimated market value
$437,500
- Pennsylvania
- Pike County
- Dingmans Ferry
- 18328
- 104 Scotch Pine Ct
Nearby cities
Nearby zip codes
Other Dingmans Ferry Topics
