Skip main navigation
Closed
  • $390,000

    104 Sea Trail Dr #31, Mooresville, NC 28117

    3beds
    1,906sqft
    Single Family Residence
    Built in 2004
    0.61 Acres Lot
    $389,700 Zestimate®
    $205/sqft
    $2,469 Estimated rent

    Home value

    $389,700

    $370,000 - $409,000

    $2,469/mo

    Zestimate® history
    Loading
    Loading...

    Owner options

    List your home for rent

    $2,469/mo

    Rent Zestimate®

    Find your next renter with Zillow Rental Manager. Plus, with online applications, you can quickly screen prospective tenants – for free.

    Learn more

    $2,469/mo

    Rent Zestimate®

    Refinance and save

    $2,350/mo

    Est. payment

    Refinancing to a lower rate could help reduce your monthly payments and save thousands over the life of the loan.

    See today's rates

    $2,350/mo

    Est. payment

    Explore your selling options

    Work with a Zillow partner agent

    Leverage their expertise and Zillow's premium Showcase listings to get your home seen by more buyers.

    Get started

    List with your own agent

    Get your home in front of millions of buyers by listing it on Zillow.

    Learn how to do it

    Sell it yourself

    Take full control of how buyers see your home on Zillow by listing For Sale by Owner (FSBO).

    List your home

    What's special

    Fully fenced level backyardLevel lotDesirable split-bedroom floor plan
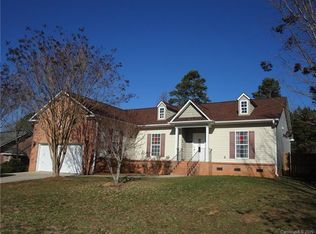
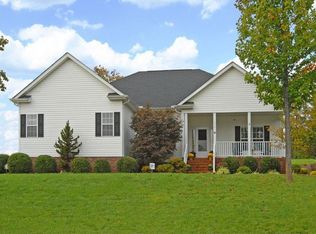
    Charming ranch home on a level lot featuring 3 bedrooms and a desirable split-bedroom floor plan, plus a versatile office/flex space—ideal for working from home, a playroom, or guest area. Enjoy outdoor living in the fully fenced, level backyard complete with an above-ground pool and brand-new liner—perfect for relaxing or entertaining. No HOA means added flexibility and freedom. Conveniently located near Stumpy Creek Park with public lake access and a boat launch, and just minutes from shopping, dining, and everyday amenities in Mooresville and Troutman. Professionally cleaned and move-in ready—don’t miss this one!

    Zillow last checked:

    Listing updated:

    Listed by:

    Carrie Charles carriecharlesrealestate@gmail.com,

    NorthGroup Real Estate LLC

    Bought with:

    Dave Long

    Robert Greene Real Estate, Inc

    Source: Canopy MLS as distributed by MLS GRID,MLS#: 4367010MLS Logo

    Facts & features

    Interior

    Bedrooms & bathrooms
    • Bedrooms: 3
    • Bathrooms: 2
    • Full bathrooms: 2
    • Main level bedrooms: 3
    Primary bedroom
    • Level: Main
    Bedroom s
    • Level: Main
    Bedroom s
    • Level: Main
    Bathroom full
    • Level: Main
    Bathroom full
    • Level: Main
    Dining area
    • Level: Main
    Kitchen
    • Level: Main
    Laundry
    • Level: Main
    Living room
    • Level: Main
    Office
    • Level: Main
    Heating
    • Heat Pump, Propane
    Cooling
    • Central Air
    Appliances
    • Included: Dishwasher, Electric Oven, Electric Water Heater, Microwave
    • Laundry: Electric Dryer Hookup, Laundry Room
    Features
    • Has basement: No
    • Fireplace features: Living Room
    Interior area
    • Total structure area: 1,906
    • Total interior livable area: 1,906 sqft
    • Finished area above ground: 1,906
    • Finished area below ground: 0

    Property

    Parking
    • Total spaces: 2
    • Parking features: Driveway, Attached Garage, Garage Faces Front, On Street, Garage on Main Level
    • Attached garage spaces: 2
    • Has uncovered spaces: Yes
    Features
    • Levels: One
    • Stories: 1
    • Patio & porch: Deck, Front Porch
    • Pool features: Above Ground
    • Fencing: Back Yard
    Lot
    • Size: 0.61 Acres
    • Features: Corner Lot
    Details
    • Parcel number: 4638788046.000
    • Zoning: RA
    • Special conditions: Standard

    Construction

    Type & style
    • Home type: SingleFamily
    • Architectural style: Traditional
    • Property subtype: Single Family Residence
    Materials
    • Brick Partial, Vinyl
    • Foundation: Crawl Space
    Condition
    • New construction: No
    • Year built: 2004

    Utilities & green energy

    • Sewer: Septic Installed
    • Water: Community Well

    Community & HOA

    Community
    • Subdivision: Harbor View
    Location
    • Region: Mooresville

    Financial & listing details

    • Price per square foot: $205/sqft
    • Tax assessed value: $464,860
    • Date on market: 4/14/2026
    • Cumulative days on market: 3 days
    • Listing terms: Cash,Conventional,FHA,VA Loan
    • Road surface type: Concrete, Paved

    Price history

    DateEventPrice
    6/5/2026Sold$390,000$205/sqft
    Source: Canopy MLS as distributed by MLS GRID #4367010 Report a problem
    4/18/2026Pending sale$390,000$205/sqft
    Source: Canopy MLS as distributed by MLS GRID #4367010 Report a problem
    4/14/2026Listed for sale$390,000$205/sqft
    Source: Canopy MLS as distributed by MLS GRID #4367010 Report a problem

    Public tax history

    Tax history is unavailable.

    Neighborhood: 28117

    Nearby schools

    GreatSchools rating
    Schools provided by the listing agent
    • Elementary: Lakeshore
    • Middle: Lakeshore
    • High: Lake Norman

    Source: Canopy MLS as distributed by MLS GRID. This data may not be complete. We recommend contacting the local school district to confirm school assignments for this home.

    Get a cash offer in 3 minutes
    Find out how much your home could sell for in as little as 3 minutes with a no-obligation cash offer.
    Estimated market value
    $389,700
    Get a cash offer in 3 minutes
    Find out how much your home could sell for in as little as 3 minutes with a no-obligation cash offer.
    Estimated market value
    $389,700