Welcome home to this 3-bedroom, 1.5-bath townhome offering comfort, space, and convenience—just minutes from Rt 7 and I-81, perfect for commuters. This well-maintained home features vinyl siding and a welcoming traditional floor plan. The spacious living room boasts a modern gray accent wall and flows seamlessly into the open kitchen and dining area. Enjoy cooking and entertaining with a kitchen island, large pantry, and access to the back deck—ideal for relaxing while overlooking the private, wooded backdrop. Upstairs, you'll find three generously sized bedrooms with cozy carpet throughout, including a large primary bedroom with a walk-in closet. A full bath serves the upper level. The unfinished walkout basement provides ample storage or the opportunity to finish for additional living space. Natural light pours in through the windows, creating a bright and airy feel throughout. Community amenities include a pool, and the home's location offers a perfect blend of privacy and accessibility. Don’t miss this great opportunity to own a townhome in Winchester! Lots of storage and room to expand! HOA will mow the front & back lawn for you as well! 2 assigned parking spaces! And a community pool Seller is offering a one year home warranty with acceptable offer!
Sold for $305,000
$305,000
104 Seabreeze Ln, Winchester, VA 22602
3beds
2,188sqft
Townhouse
Built in 2003
2,614 Square Feet Lot
$316,700 Zestimate®
$139/sqft
$1,954 Estimated rent
Home value
$316,700
$285,000 - $355,000
$1,954/mo
Zestimate® history
Owner options
List your home for rent
$1,954/mo
Rent Zestimate®
Find your next renter with Zillow Rental Manager. Plus, with online applications, you can quickly screen prospective tenants – for free.
$1,954/mo
Rent Zestimate®
Refinance and save
$1,982/mo
Est. payment
Refinancing to a lower rate could help reduce your monthly payments and save thousands over the life of the loan.
$1,982/mo
Est. payment
Explore your selling options
Work with a Zillow partner agent
Leverage their expertise and Zillow's premium Showcase listings to get your home seen by more buyers.
Get startedList with your own agent
Get your home in front of millions of buyers by listing it on Zillow.
Learn how to do itSell it yourself
Take full control of how buyers see your home on Zillow by listing For Sale by Owner (FSBO).
List your homeWhat's special
Modern gray accent wallTraditional floor planPrivate wooded backdropGenerously sized bedroomsKitchen islandLarge pantryBack deck
Zillow last checked:
Listing updated:
Listed by:
Tana Hoffman 540-671-1994,
Sager Real Estate
Bought with:
Kira Grubb, 0225237595
Realty ONE Group Old Towne
Source: Bright MLS,MLS#: VAFV2035962
Facts & features
Interior
Bedrooms & bathrooms
- Bedrooms: 3
- Bathrooms: 2
- Full bathrooms: 1
- 1/2 bathrooms: 1
- Main level bathrooms: 1
Rooms
- Room types: Living Room, Dining Room, Primary Bedroom, Bedroom 2, Kitchen, Bedroom 1, Laundry, Bathroom 1
Primary bedroom
- Features: Flooring - Carpet
- Level: Upper
- Area: 195 Square Feet
- Dimensions: 15 x 13
Bedroom 1
- Features: Flooring - Carpet
- Level: Upper
- Area: 169 Square Feet
- Dimensions: 13 x 13
Bedroom 2
- Level: Upper
- Area: 120 Square Feet
- Dimensions: 12 x 10
Bathroom 1
- Level: Upper
- Area: 54 Square Feet
- Dimensions: 9 x 6
Dining room
- Level: Main
- Area: 143 Square Feet
- Dimensions: 13 x 11
Kitchen
- Level: Main
- Area: 121 Square Feet
- Dimensions: 11 x 11
Laundry
- Features: Flooring - Concrete
- Level: Lower
Living room
- Level: Main
- Area: 280 Square Feet
- Dimensions: 20 x 14
Heating
- Central, Natural Gas
Cooling
- Central Air, Electric
Appliances
- Included: Dishwasher, Disposal, Dryer, Oven/Range - Electric, Refrigerator, Washer, Microwave, Gas Water Heater
- Laundry: In Basement, Hookup, Laundry Room
Features
- Bathroom - Tub Shower, Combination Kitchen/Dining, Floor Plan - Traditional, Kitchen - Country, Eat-in Kitchen, Kitchen Island, Pantry, Dry Wall
- Flooring: Vinyl, Carpet
- Basement: Full,Connecting Stairway,Exterior Entry,Unfinished,Walk-Out Access
- Has fireplace: No
Interior area
- Total structure area: 2,188
- Total interior livable area: 2,188 sqft
- Finished area above ground: 1,488
- Finished area below ground: 700
Property
Parking
- Parking features: Assigned, On Street
- Has uncovered spaces: Yes
- Details: Assigned Parking, Assigned Space #: 104
Accessibility
- Accessibility features: None
Features
- Levels: Three
- Stories: 3
- Patio & porch: Deck, Porch
- Exterior features: Sidewalks
- Pool features: Community
- Has view: Yes
- View description: Trees/Woods
Lot
- Size: 2,614 Square Feet
Details
- Additional structures: Above Grade, Below Grade
- Parcel number: 54I7176
- Zoning: RP
- Special conditions: Standard
Construction
Type & style
- Home type: Townhouse
- Architectural style: Traditional
- Property subtype: Townhouse
Materials
- Vinyl Siding
- Foundation: Permanent
Condition
- Good
- New construction: No
- Year built: 2003
Utilities & green energy
- Electric: 200+ Amp Service
- Sewer: Public Sewer
- Water: Public
- Utilities for property: Cable Available, Electricity Available, Natural Gas Available, Cable
Community & HOA
Community
- Subdivision: Windstone Townhomes
HOA
- Has HOA: Yes
- Services included: Common Area Maintenance, Lawn Care Front, Lawn Care Rear, Pool(s), Recreation Facility, Snow Removal
- HOA fee: $215 quarterly
- HOA name: WINDSTONE HOMEOWNERS/COVENTRY MANAGEMENT
Location
- Region: Winchester
Financial & listing details
- Price per square foot: $139/sqft
- Tax assessed value: $204,900
- Annual tax amount: $1,250
- Date on market: 8/8/2025
- Listing agreement: Exclusive Right To Sell
- Listing terms: VA Loan,FHA,USDA Loan
- Ownership: Fee Simple
- Road surface type: Black Top
Price history
| Date | Event | Price |
|---|---|---|
| 9/3/2025 | Sold | $305,000+1.7%$139/sqft |
Source:  Bright MLS #VAFV2035962 Report a problem Bright MLS #VAFV2035962 Report a problem | ||
| 8/20/2025 | Listed for sale | $299,900$137/sqft |
Source:  WMLS #BMTVAFV2035962 Report a problem WMLS #BMTVAFV2035962 Report a problem | ||
| 8/13/2025 | Contingent | $299,900$137/sqft |
Source: Bright MLS #VAFV2035962 Report a problem | ||
| 8/8/2025 | Listed for sale | $299,900+0.3%$137/sqft |
Source: Bright MLS #VAFV2035962 Report a problem | ||
| 8/1/2025 | Listing removed | $299,000$137/sqft |
Source: Bright MLS #VAFV2033822 Report a problem | ||
| 7/23/2025 | Contingent | $299,000$137/sqft |
Source: Bright MLS #VAFV2033822 Report a problem | ||
| 6/27/2025 | Price change | $299,000-2.6%$137/sqft |
Source: Bright MLS #VAFV2033822 Report a problem | ||
| 6/9/2025 | Price change | $307,000-1%$140/sqft |
Source: Bright MLS #VAFV2033822 Report a problem | ||
| 5/8/2025 | Price change | $310,000-4.6%$142/sqft |
Source: Bright MLS #VAFV2033822 Report a problem | ||
| 4/30/2025 | Listed for sale | $325,000+884.8%$149/sqft |
Source: Bright MLS #VAFV2033822 Report a problem | ||
| 3/24/2021 | Listing removed | -- |
Source: Owner Report a problem | ||
| 1/23/2019 | Listing removed | $1,200$1/sqft |
Source: Owner Report a problem | ||
| 12/20/2018 | Listed for rent | $1,200+9.1%$1/sqft |
Source: Owner Report a problem | ||
| 10/4/2017 | Listing removed | $1,100$1/sqft |
Source: Owner Report a problem | ||
| 9/28/2017 | Listed for rent | $1,100$1/sqft |
Source: Owner Report a problem | ||
| 4/28/2015 | Sold | $33,000-79.8%$15/sqft |
Source: Public Record Report a problem | ||
| 9/24/2008 | Sold | $163,000-16.6%$74/sqft |
Source: Public Record Report a problem | ||
| 1/2/2008 | Sold | $195,525-25.4%$89/sqft |
Source: Public Record Report a problem | ||
| 9/1/2005 | Sold | $262,000+80.7%$120/sqft |
Source: Public Record Report a problem | ||
| 2/9/2004 | Sold | $145,000$66/sqft |
Source: Public Record Report a problem | ||
Public tax history
| Year | Property taxes | Tax assessment |
|---|---|---|
| 2025 | $1,432 +13.5% | $298,300 +20.6% |
| 2024 | $1,262 | $247,400 |
| 2023 | $1,262 +101.9% | $247,400 +20.7% |
| 2022 | $625 | $204,900 |
| 2021 | $625 -44.2% | $204,900 +11.6% |
| 2020 | $1,120 -50% | $183,600 |
| 2019 | $2,240 +118.4% | $183,600 +9.2% |
| 2018 | $1,025 +1.7% | $168,100 |
| 2017 | $1,009 +9.3% | $168,100 +9.3% |
| 2016 | $923 +7.1% | $153,800 |
| 2015 | $861 +113.8% | $153,800 +16.8% |
| 2014 | $403 | $131,700 |
| 2013 | -- | $131,700 -4.4% |
| 2012 | -- | $137,700 |
| 2011 | -- | $137,700 -14.7% |
| 2010 | -- | $161,400 |
| 2009 | -- | $161,400 -1.5% |
| 2008 | -- | $163,800 |
| 2007 | -- | $163,800 +1070% |
| 2003 | -- | $14,000 |
Find assessor info on the county website
Neighborhood: 22602
Nearby homes
- $299,0003 bd2 ba1.2k sqft102 Seabreeze Ln, Winchester, VA 22602Off Market
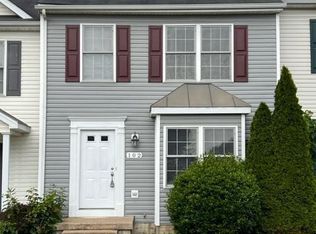
- $288,8003 bd1 ba1.2k sqft106 Seabreeze Ln, Winchester, VA 22602Off Market
- $329,9003 bd3 ba1.4k sqft108 Seabreeze Ln, Winchester, VA 22602Off Market
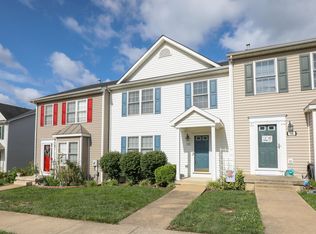
- $345,8004 bd2 ba2.2k sqft100 Seabreeze Ln, Winchester, VA 22602Off Market

- $335,0003 bd3 ba1.8k sqft110 Seabreeze Ln, Winchester, VA 22602Sold
- $330,8003 bd2 ba1.4k sqft112 Seabreeze Ln, Winchester, VA 22602Off Market
- $308,9003 bd2 ba1.4k sqft103 Seabreeze Ln, Winchester, VA 22602Off Market
- $341,1003 bd2 ba1.7k sqft105 Seabreeze Ln, Winchester, VA 22602Off Market
Nearby schools
GreatSchools rating
- 2/10Redbud Run Elementary SchoolGrades: PK-5Distance: 1.3 mi
- 3/10James Wood Middle SchoolGrades: 6-8Distance: 2.9 mi
- 4/10Millbrook High SchoolGrades: 9-12Distance: 1.5 mi
Schools provided by the listing agent
- District: Frederick County Public Schools
Source: Bright MLS. This data may not be complete. We recommend contacting the local school district to confirm school assignments for this home.
Get a cash offer in 3 minutes
Find out how much your home could sell for in as little as 3 minutes with a no-obligation cash offer.
Estimated market value
$316,700
Get a cash offer in 3 minutes
Find out how much your home could sell for in as little as 3 minutes with a no-obligation cash offer.
Estimated market value
$316,700
- Virginia
- Frederick County
- Winchester
- 22602
- 104 Seabreeze Ln
Nearby cities
Nearby zip codes
Other Winchester Topics
