Skip main navigation
Sold for $738,441
  • $738,441

    104 Seagraves Creek Ln, Holly Springs, NC 27540

    4beds
    2,710sqft
    Single Family Residence, Residential
    Built in 2026
    10,018 Square Feet Lot
    $-- Zestimate®
    $272/sqft
    $2,919 Estimated rent

    Home value

    Not available

    Estimated sales range

    Not available

    $2,919/mo

    Zestimate® history
    Loading
    Loading...

    Owner options

    List your home for rent

    $2,919/mo

    Rent Zestimate®

    Find your next renter with Zillow Rental Manager. Plus, with online applications, you can quickly screen prospective tenants – for free.

    Learn more

    $2,919/mo

    Rent Zestimate®

    Refinance and save

    $4,519/mo

    Est. payment

    Refinancing to a lower rate could help reduce your monthly payments and save thousands over the life of the loan.

    See today's rates

    $4,519/mo

    Est. payment

    Explore your selling options

    Work with a Zillow partner agent

    Leverage their expertise and Zillow's premium Showcase listings to get your home seen by more buyers.

    Get started

    List with your own agent

    Get your home in front of millions of buyers by listing it on Zillow.

    Learn how to do it

    Sell it yourself

    Take full control of how buyers see your home on Zillow by listing For Sale by Owner (FSBO).

    List your home

    What's special

    Cozy loftGourmet kitchenCharming front porchWalk in pantryDedicated studyCasual dining areaSouth facing lot
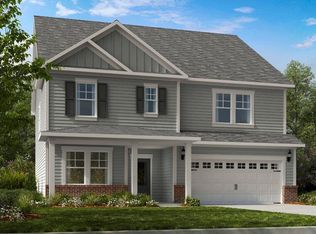
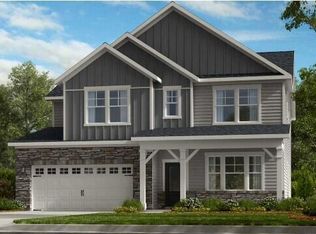
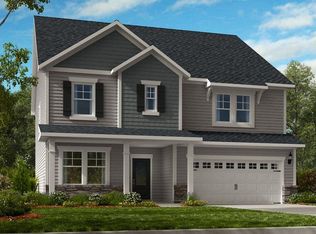
    What's Special: Larger Backyard | South Facing Lot | Dedicated Study | Fireplace - New Construction - January Completion! Build by America's Most Trusted Homebuilder. Welcome to the Ashford at 104 Seagraves Creek Lane in Bridgeberry! This thoughtfully designed two story home blends comfort, style, and smart functionality. A charming front porch opens to a warm, spacious foyer with a den nearby. Continue into the heart of the home with a generous kitchen with ample storage and a walk in pantry that flows to the casual dining area. The open concept invites you to gather in the great room, dining area, and kitchen. The second floor offers three comfortable secondary bedrooms, a cozy loft, and a centralized laundry room. The primary suite is your serene escape with a roomy bedroom, walk in closet, and private bath. Welcome home to Bridgeberry in Holly Springs near Raleigh, North Carolina, with lush forests, rolling hills, friendly streets, excellent schools, and strong career opportunities. Additional highlights include: screened back patio, gourmet kitchen, gas fireplace in the great room, additional windows in the den, 3-car garage, a bench at the garage entry, an expansive shower in the primary bathroom, a tray ceiling in the primary bedroom, an additional sink added to the hall bathroom, a sink added to the laundry room, and open stair railing. Photos are for representative purposes only. MLS#10136757

    Zillow last checked:

    Listing updated:

    Listed by:

    Kelly Johnston Ogorzat 925-699-4593,

    Taylor Morrison of Carolinas,,

    Emily Van Hengel 919-224-7018,

    Taylor Morrison of Carolinas,

    Bought with:

    Non Member

    Non Member Office

    Source: Doorify MLS,MLS#: 10136757MLS Logo

    Facts & features

    Interior

    Bedrooms & bathrooms
    • Bedrooms: 4
    • Bathrooms: 3
    • Full bathrooms: 2
    • 1/2 bathrooms: 1
    Heating
    • Forced Air, Zoned
    Cooling
    • Central Air, Zoned
    Appliances
    • Included: Dishwasher, Double Oven, Gas Cooktop, Gas Water Heater, Microwave, Plumbed For Ice Maker, Range Hood, Tankless Water Heater
    • Laundry: Laundry Room, Sink, Upper Level
    Features
    • Bathtub/Shower Combination, Entrance Foyer, Kitchen Island, Quartz Counters, Separate Shower, Shower Only, Tray Ceiling(s), Walk-In Closet(s), Walk-In Shower
    • Flooring: Carpet, Laminate, Tile
    • Number of fireplaces: 1
    • Fireplace features: Gas, Gas Log, Gas Starter, Great Room
    • Common walls with other units/homes: No Common Walls
    Interior area
    • Total structure area: 2,710
    • Total interior livable area: 2,710 sqft
    • Finished area above ground: 2,710
    • Finished area below ground: 0

    Property

    Parking
    • Total spaces: 3
    • Parking features: Attached, Driveway, Garage, Garage Door Opener, Garage Faces Front
    • Attached garage spaces: 3
    Features
    • Levels: Two
    • Stories: 2
    • Patio & porch: Front Porch, Rear Porch, Screened
    • Exterior features: Rain Gutters
    • Pool features: Community
    • Has view: Yes
    Lot
    • Size: 10,018 Square Feet
    • Features: Interior Lot, Landscaped
    Details
    • Additional structures: None
    • Parcel number: 063701298840000 0524837
    • Zoning: SR
    • Special conditions: Standard

    Construction

    Type & style
    • Home type: SingleFamily
    • Architectural style: Transitional
    • Property subtype: Single Family Residence, Residential
    Materials
    • Board & Batten Siding, Fiber Cement, Stone
    • Foundation: Slab
    • Roof: Shingle
    Condition
    • New construction: Yes
    • Year built: 2026
    • Major remodel year: 2026
    Details
    • Builder name: Taylor Morrison

    Utilities & green energy

    • Sewer: Public Sewer
    • Water: Public
    • Utilities for property: Natural Gas Available, Sewer Available, Underground Utilities

    Community & HOA

    Community
    • Features: Clubhouse, Fitness Center, Playground, Pool, Other
    • Subdivision: Bridgeberry
    HOA
    • Has HOA: Yes
    • Amenities included: Clubhouse, Fitness Center, Playground, Pool, Other
    • Services included: Maintenance Grounds
    • HOA fee: $138 monthly
    Location
    • Region: Holly Springs

    Financial & listing details

    • Price per square foot: $272/sqft
    • Annual tax amount: $6,424
    • Date on market: 12/11/2025

    Price history

    DateEventPrice
    1/23/2026Sold$738,441$272/sqft
    Source: Doorify MLS #10136757 Report a problem
    12/11/2025Pending sale$738,441$272/sqft
    Source: Doorify MLS #10136757 Report a problem
    12/11/2025Listed for sale$738,441$272/sqft
    Source: Doorify MLS #10136757 Report a problem

    Public tax history

    Tax history is unavailable.

    Neighborhood: 27540

    Nearby schools

    GreatSchools rating
    Schools provided by the listing agent
    • Elementary: Rex Road Elementary School
    • Middle: Wake - Holly Grove
    • High: Wake - Fuquay Varina

    Source: Doorify MLS. This data may not be complete. We recommend contacting the local school district to confirm school assignments for this home.

    Get pre-qualified for a loan
    At Zillow Home Loans, we can pre-qualify you in as little as 5 minutes with no impact to your credit score.

    An equal housing lender. NMLS #10287.