Situated within the prestigious 12 Oaks community, this meticulously maintained three-story townhome offers a perfect blend of modern convenience, resort-style amenities, and the quiet charm of Holly Springs. The open-concept main floor shines with a gourmet kitchen featuring granite countertops, a sprawling center island, and sleek cabinetry - all flowing seamlessly into a spacious family room anchored by a cozy gas-log fireplace. The main-level half bath has been thoughtfully updated, adding a fresh, modern touch. Upstairs, the expansive primary suite boasts a tray ceiling, an oversized walk-in closet, and an ensuite bath featuring a dual vanity and a spacious walk-in shower. Two additional bedrooms, a laundry closet, and a versatile loft area round out the upper level. The real standout is the fully finished walk-out daylight basement, complete with a large flex room, dedicated home office, and full bathroom - ideal for a guest suite, media room, or private work-from-home setup. The home is also equipped with Ethernet connectivity, offering reliable, high-speed access for work, streaming, and smart-home needs. Outdoor living impresses at every level, from the main-floor screened-in porch to the lower-level patio, both overlooking a lush, wooded buffer for added privacy. Storage is never a concern - between the garage, the storage bins on both the rear porch and patio, and a massive, dedicated storage room in the basement, there's a place for everything and then some. All of this within the unmatched 12 Oaks lifestyle - championship golf, multiple pools, a state-of-the-art fitness center, and miles of scenic walking trails -- just minutes from Holly Springs Towne Center and Oakview Commons. As if the location weren't already ideal, the nearby Veridea development in Apex is set to introduce a dynamic mix of energy, convenience and opportunity to the area - further elevating the appeal of this remarkable home. New dishwasher. Home's exterior freshly painted in 2025.
Sold for $507,500
$507,500
104 Secret Grove Ln, Holly Springs, NC 27540
3beds
2,634sqft
Townhouse, Residential
Built in 2017
2,613 Square Feet Lot
$501,500 Zestimate®
$193/sqft
$2,418 Estimated rent
Home value
$501,500
$476,000 - $527,000
$2,418/mo
Zestimate® history
Owner options
List your home for rent
$2,418/mo
Rent Zestimate®
Find your next renter with Zillow Rental Manager. Plus, with online applications, you can quickly screen prospective tenants – for free.
$2,418/mo
Rent Zestimate®
Refinance and save
$3,314/mo
Est. payment
Refinancing to a lower rate could help reduce your monthly payments and save thousands over the life of the loan.
$3,314/mo
Est. payment
Explore your selling options
Work with a Zillow partner agent
Leverage their expertise and Zillow's premium Showcase listings to get your home seen by more buyers.
Get startedList with your own agent
Get your home in front of millions of buyers by listing it on Zillow.
Learn how to do itSell it yourself
Take full control of how buyers see your home on Zillow by listing For Sale by Owner (FSBO).
List your homeWhat's special
Meticulously maintained three-story townhomeVersatile loft areaDedicated home officeLower-level patioLarge flex roomSpacious walk-in showerSprawling center island
Zillow last checked:
Listing updated:
Listed by:
Manuela Herdean 313-717-4333,
Berkshire Hathaway HomeService
Bought with:
Pam Summers, 240747
Compass -- Cary
Source: Doorify MLS,MLS#: 10160518
Facts & features
Interior
Bedrooms & bathrooms
- Bedrooms: 3
- Bathrooms: 4
- Full bathrooms: 3
- 1/2 bathrooms: 1
Heating
- Forced Air, Natural Gas, Zoned
Cooling
- Central Air, Humidity Control, Zoned
Appliances
- Included: Dishwasher, Disposal, Dryer, Exhaust Fan, Gas Cooktop, Gas Oven, Gas Water Heater, Microwave, Plumbed For Ice Maker, Refrigerator, Stainless Steel Appliance(s), Washer, Water Heater
- Laundry: Upper Level
Features
- Ceiling Fan(s), Crown Molding, Entrance Foyer, Granite Counters, High Ceilings, High Speed Internet, Kitchen Island, Shower Only, Smart Thermostat, Smooth Ceilings, Walk-In Closet(s), Walk-In Shower
- Flooring: Carpet, Hardwood, Laminate, Tile
- Windows: Blinds, Insulated Windows
- Basement: Exterior Entry, Finished, Interior Entry, Storage Space, Walk-Out Access
- Number of fireplaces: 1
- Fireplace features: Family Room, Gas Log
- Common walls with other units/homes: 2+ Common Walls
Interior area
- Total structure area: 2,634
- Total interior livable area: 2,634 sqft
- Finished area above ground: 2,047
- Finished area below ground: 587
Property
Parking
- Total spaces: 2
- Parking features: Attached, Driveway, Garage, Garage Door Opener, Garage Faces Front
- Attached garage spaces: 1
- Uncovered spaces: 1
Features
- Levels: Three Or More
- Stories: 3
- Patio & porch: Front Porch, Patio, Rear Porch, Screened
- Pool features: Community
- Has view: Yes
Lot
- Size: 2,613 Square Feet
- Features: Landscaped
Details
- Parcel number: 063902951819000 0431614
- Zoning: PUD
- Special conditions: Standard
Construction
Type & style
- Home type: Townhouse
- Architectural style: Traditional
- Property subtype: Townhouse, Residential
- Attached to another structure: Yes
Materials
- Fiber Cement
- Foundation: Slab
- Roof: Shingle
Condition
- New construction: No
- Year built: 2017
Utilities & green energy
- Sewer: Public Sewer
- Water: Public
Community & HOA
Community
- Features: Clubhouse, Fitness Center, Golf, Playground, Pool
- Subdivision: 12 Oaks
HOA
- Has HOA: Yes
- Amenities included: Clubhouse, Fitness Center, Golf Course, Jogging Path, Park, Playground, Pool, Tennis Court(s)
- Services included: Maintenance Grounds, Road Maintenance
- HOA fee: $252 semi-annually
- Additional fee info: Second HOA Fee $210 Monthly
Location
- Region: Holly Springs
Financial & listing details
- Price per square foot: $193/sqft
- Tax assessed value: $465,924
- Annual tax amount: $4,029
- Date on market: 4/16/2026
Price history
| Date | Event | Price |
|---|---|---|
| 7/28/2026 | Sold | $507,500-0.9%$193/sqft |
Source:  Doorify MLS #10160518 Report a problem Doorify MLS #10160518 Report a problem | ||
| 6/8/2026 | Pending sale | $512,000$194/sqft |
Source: Doorify MLS #10160518 Report a problem | ||
| 5/7/2026 | Price change | $512,000-1.5%$194/sqft |
Source: Doorify MLS #10160518 Report a problem | ||
| 4/16/2026 | Listed for sale | $520,000+7.2%$197/sqft |
Source: Doorify MLS #10160518 Report a problem | ||
| 9/29/2023 | Sold | $485,000-2%$184/sqft |
Source: Doorify MLS #2527775 Report a problem | ||
| 9/7/2023 | Contingent | $495,000$188/sqft |
Source: Doorify MLS #2527775 Report a problem | ||
| 8/18/2023 | Listed for sale | $495,000+46.4%$188/sqft |
Source: Doorify MLS #2527775 Report a problem | ||
| 10/3/2019 | Listing removed | $1,995$1/sqft |
Source: QI Realty LLC #2276258 Report a problem | ||
| 9/20/2019 | Price change | $1,995-5%$1/sqft |
Source: QI Realty LLC #2276258 Report a problem | ||
| 9/4/2019 | Listed for rent | $2,100+7.7%$1/sqft |
Source: QI Realty LLC #2276258 Report a problem | ||
| 7/8/2018 | Listing removed | $1,950$1/sqft |
Source: Carolina Regent Realty #2199335 Report a problem | ||
| 6/22/2018 | Price change | $1,950-4.9%$1/sqft |
Source: Carolina Regent Realty #2199335 Report a problem | ||
| 4/19/2018 | Price change | $2,050-6.8%$1/sqft |
Source: Carolina Regent Realty #2182892 Report a problem | ||
| 4/6/2018 | Listed for rent | $2,200$1/sqft |
Source: Carolina Regent Realty #2182892 Report a problem | ||
| 9/15/2017 | Sold | $338,000$128/sqft |
Source: Public Record Report a problem | ||
Public tax history
| Year | Property taxes | Tax assessment |
|---|---|---|
| 2025 | $4,030 +0.4% | $465,924 |
| 2024 | $4,013 +6.8% | $465,924 +34.4% |
| 2023 | $3,758 +3.6% | $346,599 |
| 2022 | $3,628 +1.9% | $346,599 |
| 2021 | $3,561 | $346,599 |
| 2020 | -- | $346,599 +2.6% |
| 2019 | -- | $337,839 +575.7% |
| 2018 | -- | $50,000 |
| 2017 | -- | $50,000 |
| 2016 | $517 | $50,000 |
Find assessor info on the county website
Neighborhood: Twelve Oaks
Nearby homes
- $495,0004 bd4 ba2.6k sqft102 Secret Grove Ln, Holly Springs, NC 27540Off Market
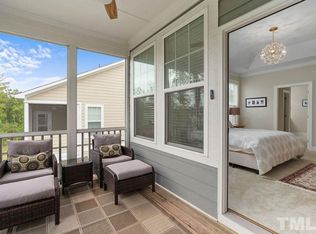
- $553,7004 bd4 ba3.2k sqft106 Secret Grove Ln, Holly Springs, NC 27540Off Market
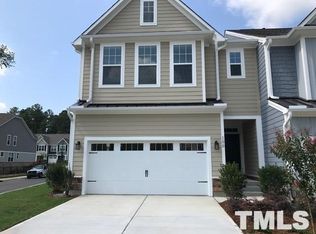
- $582,9004 bd4 ba3.1k sqft100 Secret Grove Ln, Holly Springs, NC 27540Off Market
- $540,300-- bd2 ba2.5k sqft108 Secret Grove Ln, Holly Springs, NC 27540Off Market
- $449,500-- bd2 ba2k sqft110 Secret Grove Ln, Holly Springs, NC 27540Off Market
- $423,0003 bd2 ba2.2k sqft112 Secret Grove Ln, Holly Springs, NC 27540Off Market
- $475,400-- bd2 ba1.9k sqft200 Ribbon Walk Ln, Holly Springs, NC 27540Off Market
- $476,1003 bd3 ba2.4k sqft103 Secret Grove Ln, Holly Springs, NC 27540Off Market
Nearby schools
GreatSchools rating
- 10/10Oakview ElementaryGrades: PK-5Distance: 0.1 mi
- 10/10Apex Friendship MiddleGrades: 6-8Distance: 3.5 mi
- 9/10Holly Springs HighGrades: 9-12Distance: 2.5 mi
Schools provided by the listing agent
- Elementary: Wake - Oakview Elementary School
- Middle: Wake - Apex Friendship Middle
- High: Wake - Felton Grove High
Source: Doorify MLS. This data may not be complete. We recommend contacting the local school district to confirm school assignments for this home.


Get pre-qualified for a loan
At Zillow Home Loans, we can pre-qualify you in as little as 5 minutes with no impact to your credit score.An equal housing lender. NMLS #10287.
- North Carolina
- Wake County
- Holly Springs
- 27540
- Twelve Oaks
- 104 Secret Grove Ln
Nearby cities
Nearby neighborhoods
Nearby zip codes
Other Holly Springs Topics
