Don't miss your opportunity to own this charming ranch home in the private Lake Latonka community! Located at 104 Sequoia Trail, this 3-bedroom, 1-bath home offers the perfect combination of comfort, character, and the lake lifestyle buyers are searching for.
Step inside to an inviting floor plan designed for easy one-level living. The highlight of the home is the large screened-in deck, providing the perfect space to relax, entertain, or enjoy your morning coffee while taking in beautiful lake views. Outside, the meticulously maintained garden creates a peaceful setting that enhances the home's curb appeal and outdoor living experience.
Whether you're looking for a full-time residence, a weekend getaway, or a place to enjoy all four seasons, this property offers exceptional value in one of Mercer County's desirable private communities.
Lake Latonka is a 297 acre lake with privileges in the community upon membership such as fishing, boating, the beach, playground, nature trail, café/gift shop, pickleball courts, and much more. Just one hour North of Pittsburgh, it is the perfect weekend getaway. Come and see what Lake Latonka is all about. Homes with lake views, outdoor living space, and this much charm don't come along often—schedule your private showing today!
For sale
$125,000
104 Sequoia Dr, Mercer, PA 16137
3beds
1,172sqft
:
Get pre-qualified$1,004/mo
Single Family Residence
Built in ----
0.47 Acres Lot
$-- Zestimate®
$107/sqft
$182/mo HOA
What's special
Lake viewsBeautiful lake viewsMeticulously maintained gardenLarge screened-in deckOutdoor living space
- 12 hours |
- 391 |
- 37 |
Zillow last checked:
Listing updated:
Listed by:
Allen Fry 724-981-9771,
BERKSHIRE HATHAWAY THE PREFERRED REALTY 724-981-9771
Source: WPMLS,MLS#: 1768240 Originating MLS: West Penn Multi-List
Originating MLS: West Penn Multi-ListFacts & features
Interior
Bedrooms & bathrooms
- Bedrooms: 3
- Bathrooms: 1
- Full bathrooms: 1
Primary bedroom
- Level: Main
- Dimensions: 15x12
Bedroom 2
- Level: Main
- Dimensions: 12x10
Bedroom 3
- Level: Main
- Dimensions: 9x9
Dining room
- Level: Main
- Dimensions: 11x7
Kitchen
- Level: Main
- Dimensions: 11x10
Laundry
- Level: Main
- Dimensions: 11x8
Living room
- Level: Main
- Dimensions: 25x14
Heating
- Forced Air, Gas
Cooling
- Central Air
Appliances
- Included: Some Electric Appliances, Dryer, Dishwasher, Disposal, Microwave, Refrigerator, Stove, Washer
Features
- Window Treatments
- Flooring: Tile, Vinyl, Carpet
- Windows: Screens, Window Treatments
- Has basement: No
Interior area
- Total structure area: 1,172
- Total interior livable area: 1,172 sqft
Video & virtual tour
Property
Parking
- Parking features: Off Street
Features
- Pool features: None
- Has view: Yes
- View description: Lake
- Has water view: Yes
- Water view: Lake
Lot
- Size: 0.47 Acres
- Dimensions: 211 x 114 x 156 x 75
Construction
Type & style
- Home type: SingleFamily
- Architectural style: Raised Ranch
- Property subtype: Single Family Residence
Materials
- Frame
- Roof: Metal
Condition
- Resale
Utilities & green energy
- Sewer: Public Sewer
- Water: Public
Community & HOA
Community
- Subdivision: LLPOA
HOA
- Has HOA: Yes
- HOA fee: $2,185 annually
Location
- Region: Mercer
Financial & listing details
- Price per square foot: $107/sqft
- Tax assessed value: $14,900
- Annual tax amount: $1,348
- Date on market: 8/6/2026
Estimated market value
Not available
Estimated sales range
Not available
Not available
Price history
| Date | Event | Price |
|---|---|---|
| 8/6/2026 | Listed for sale | $125,000$107/sqft |
Source:  WPMLS #1768240 Report a problem WPMLS #1768240 Report a problem | ||
Public tax history
Tax history is unavailable.
Monthly payment
Est. payment
Payment breakdown
Explore the cost of this home by adjusting the details. Changes won't be saved.Climate risks
Neighborhood: 16137
Nearby schools
GreatSchools rating
- 7/10Oakview El SchoolGrades: K-5Distance: 6.8 mi
- 6/10Lakeview Middle-High SchoolGrades: 6-12Distance: 6.6 mi
Schools provided by the listing agent
- District: Lakeview
Source: WPMLS. This data may not be complete. We recommend contacting the local school district to confirm school assignments for this home.
- $181,200-- bd-- ba-- sqft461 Sequoia Dr, Mercer, PA 16137Off Market
- $100,0002 bd2 ba-- sqft123 Shoshone Trl, Mercer, PA 16137Sold
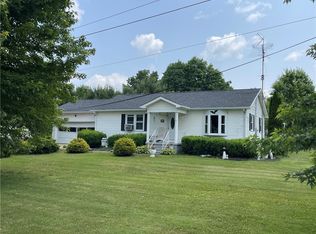
- $100,000-- bd-- ba-- sqft123 Shoshone Trl, Mercer, PA 16137Sold
- $256,600-- bd-- ba-- sqft126 Shoshone Trl, Mercer, PA 16137Off Market
- $371,9003 bd3 ba2.2k sqft175 Latonka Dr, Mercer, PA 16137Off Market
- $38,450-- bd-- ba-- sqft175 Latonka Dr, Mercer, PA 16137Off Market
- $693,7006 bd5 ba3.4k sqft110 Sequoia Dr, Mercer, PA 16137Off Market
- $238,200-- bd-- ba-- sqft107 Sequoia Dr, Mercer, PA 16137Off Market
A local agent can set up tours, give advice and negotiate with sellers.
A local lender can help you make sure your offer is ready when you are.
Similar homes
- $--3 bd1 ba864 sqft632 N Perry Hwy, Mercer, PA 16137Auction
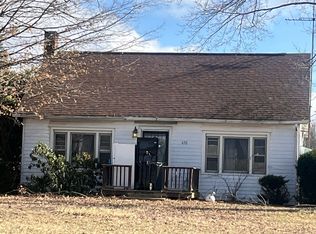 Auction.com 1
 - $146,9002 bd1 ba1k sqft7 Old Fredonia Rd, Mercer, PA 16137For Sale
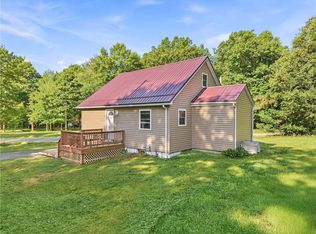 MLS ID #1761679, Craig Knox. WPMLS
 - $145,0003 bd2 ba1.4k sqft8246 W Columbia St, Masury, OH 44438For Sale
 MLS ID #5233544, Sherry L Maiorca, Brokers Realty Group. MLS Now
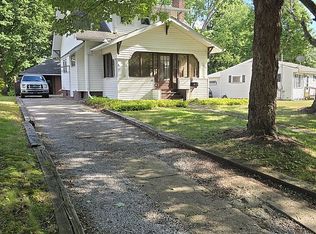
 - $124,9003 bd1 ba1.2k sqft49 N Main St, Greenville, PA 16125For Sale By Owner
- $--3 bd1 ba1.1k sqft18 S Diamond St, Greenville, PA 16125AuctionAuction.com 1
- $119,0003 bd3 ba1.5k sqft1739 N Water Ave, Hermitage, PA 16148For Sale By Owner
- $--3 bd2 ba1.1k sqft8169 Atlantic St, Masury, OH 44438AuctionAuction.com 2
- $110,0002 bd1 ba1.1k sqft184 McClain Ln, New Castle, PA 16105For SaleMLS ID #1758608, Daniel Alvarez. WPMLS
- $130,0002 bd1 ba1.1k sqft204 Clarksville St, Greenville, PA 16125For SaleMLS ID #1763790, Isabella Bretz. WPMLS
- $129,9003 bd2 ba1.2k sqft404 Ridgelawn Ave, New Castle, PA 16105For SaleMLS ID #1743111, Elizabeth Fisher. WPMLS
- $89,9003 bd1 ba1k sqft913 Indiana Ave, Farrell, PA 16121For SaleMLS ID #1762831, Mark Petrillo. WPMLS
- $155,0003 bd1 ba1.3k sqft196 Mason St, Kennerdell, PA 16374For SaleMLS ID #1757115, Shawna Schaeffer. WPMLS
- $154,9003 bd1 ba1k sqft1009 Arlington Dr, Greenville, PA 16125For SaleMLS ID #1762505, Paul Masters. WPMLS
- $180,0002 bd3 ba1.1k sqft2 Werner Rd, Greenville, PA 16125For SaleMLS ID #1762278, Tobias Shimo. WPMLS
- $105,0003 bd2 ba1.2k sqft7529 Stateline Rd, Burghill, OH 44404For SaleMLS ID #5163529, Jessica J Calleja, CENTURY 21 Lakeside Realty. MLS Now
- $85,0003 bd2 ba886 sqft327 Lincoln Ave, Farrell, PA 16121For SaleMLS ID #1731324, April Boyd. WPMLS
- $160,0003 bd1 ba800 sqft2102 S Hermitage Rd, Hermitage, PA 16148For SaleMLS ID #1744864, Michael Bello. WPMLS
- $159,9003 bd1 ba1.1k sqft1050 Alcoma St, Sharon, PA 16146For SaleMLS ID #191399, Teresa Betts, Assured Real Estate. GEMLS
- $85,0004 bd1 ba1.6k sqft129 Rock Bass Dr, Kennerdell, PA 16374For SaleMLS ID #163707, Hank Johnson. Allegheny Valley BOR
- $175,0002 bd1 ba700 sqft141 Pierce Ave, Sharpsville, PA 16150For Sale By Owner
