Beautifully maintained ranch-style home in Morgans Branch! Situated on a desirable cul-de-sac, with parking available in the driveway or the convenient two-car garage. The charming, covered front porch leads to an an open floor plan and tall ceilings that create an inviting atmosphere. This home features luxurious Vinyl plank flooring throughout, w/ carpet in the two secondary bedrooms. Kitchen has SS appliances, farmhouse sink, quartz countertops, elegant tile backsplash, island w/ seating, and walk-in pantry. Primary BR features en-suite bath, dual vanity, and tile shower and a walk in closet. Home includes a versatile study/office space with French doors. The dining area seamlessly connects to the kitchen and opens to the living room, where a cozy gas logs fireplace and natural lighting make it a perfect space for relaxation. From the living room, access your covered back patio and fenced-in backyard! Enjoy the community pool, playground, dog park, and neighborhood walking trails.
Closed
$450,704
104 Serenade Ct, Belmont, NC 28012
3beds
1,949sqft
Single Family Residence
Built in 2017
0.18 Acres Lot
$459,600 Zestimate®
$231/sqft
$2,420 Estimated rent
Home value
$459,600
$437,000 - $483,000
$2,420/mo
Zestimate® history
Owner options
List your home for rent
$2,420/mo
Rent Zestimate®
Find your next renter with Zillow Rental Manager. Plus, with online applications, you can quickly screen prospective tenants – for free.
$2,420/mo
Rent Zestimate®
Refinance and save
$2,970/mo
Est. payment
Refinancing to a lower rate could help reduce your monthly payments and save thousands over the life of the loan.
$2,970/mo
Est. payment
Explore your selling options
Work with a Zillow partner agent
Leverage their expertise and Zillow's premium Showcase listings to get your home seen by more buyers.
Get startedList with your own agent
Get your home in front of millions of buyers by listing it on Zillow.
Learn how to do itSell it yourself
Take full control of how buyers see your home on Zillow by listing For Sale by Owner (FSBO).
List your homeWhat's special
Cozy gas logs fireplaceBeautifully maintained ranch-style homeTall ceilingsNatural lightingCovered front porchOffice spaceTile shower
Zillow last checked:
Listing updated:
Listed by:
Travis Wilson tswilsonrealtor@gmail.com,
Premier South
Bought with:
Melanie Elliott
Premier South
Source: Canopy MLS as distributed by MLS GRID,MLS#: 4086070
Facts & features
Interior
Bedrooms & bathrooms
- Bedrooms: 3
- Bathrooms: 3
- Full bathrooms: 2
- 1/2 bathrooms: 1
- Main level bedrooms: 3
Primary bedroom
- Level: Main
Primary bedroom
- Level: Main
Bedroom s
- Level: Main
Bedroom s
- Level: Main
Bedroom s
- Level: Main
Bedroom s
- Level: Main
Bathroom full
- Level: Main
Bathroom full
- Level: Main
Bathroom half
- Level: Main
Bathroom full
- Level: Main
Bathroom full
- Level: Main
Bathroom half
- Level: Main
Dining area
- Level: Main
Dining area
- Level: Main
Kitchen
- Level: Main
Kitchen
- Level: Main
Laundry
- Level: Main
Laundry
- Level: Main
Living room
- Level: Main
Living room
- Level: Main
Study
- Level: Main
Study
- Level: Main
Heating
- Forced Air, Natural Gas
Cooling
- Central Air
Appliances
- Included: Dishwasher, Disposal, Exhaust Fan, Gas Oven, Gas Range, Gas Water Heater, Microwave
- Laundry: Main Level
Features
- Kitchen Island, Open Floorplan, Walk-In Pantry
- Flooring: Carpet, Vinyl
- Windows: Insulated Windows, Window Treatments
- Has basement: No
- Attic: Pull Down Stairs
- Fireplace features: Living Room
Interior area
- Total structure area: 1,949
- Total interior livable area: 1,949 sqft
- Finished area above ground: 1,949
- Finished area below ground: 0
Property
Parking
- Total spaces: 2
- Parking features: Driveway, Attached Garage, Garage on Main Level
- Attached garage spaces: 2
- Has uncovered spaces: Yes
Features
- Levels: One
- Stories: 1
- Patio & porch: Covered, Front Porch, Rear Porch
Lot
- Size: 0.18 Acres
- Features: Level
Details
- Parcel number: 225004
- Zoning: G-R/CD
- Special conditions: Standard
Construction
Type & style
- Home type: SingleFamily
- Architectural style: Ranch
- Property subtype: Single Family Residence
Materials
- Vinyl
- Foundation: Slab
- Roof: Shingle
Condition
- New construction: No
- Year built: 2017
Utilities & green energy
- Sewer: Public Sewer
- Water: City
Community & HOA
Community
- Subdivision: Morgans Branch
HOA
- Has HOA: Yes
- HOA fee: $195 quarterly
- HOA name: Hawthorne Management Company
- HOA phone: 704-377-0114
Location
- Region: Belmont
Financial & listing details
- Price per square foot: $231/sqft
- Tax assessed value: $402,340
- Annual tax amount: $4,267
- Date on market: 11/11/2023
- Cumulative days on market: 7 days
- Listing terms: Cash,Conventional,FHA,VA Loan
- Exclusions: Gold Light fixture in secondary bedroom and rock climbing wall in garage will not convey.
- Road surface type: Concrete, Paved
Price history
| Date | Event | Price |
|---|---|---|
| 1/3/2024 | Sold | $450,704+6%$231/sqft |
Source:  Canopy MLS as distributed by MLS GRID #4086070 Report a problem Canopy MLS as distributed by MLS GRID #4086070 Report a problem | ||
| 11/19/2023 | Pending sale | $425,000$218/sqft |
Source: Canopy MLS as distributed by MLS GRID #4086070 Report a problem | ||
| 11/11/2023 | Listed for sale | $425,000+63.5%$218/sqft |
Source: Canopy MLS as distributed by MLS GRID #4086070 Report a problem | ||
| 7/12/2017 | Sold | $259,947$133/sqft |
Source: Canopy MLS as distributed by MLS GRID #3308035 Report a problem | ||
Public tax history
| Year | Property taxes | Tax assessment |
|---|---|---|
| 2025 | $4,267 +0.6% | $404,840 |
| 2024 | $4,241 -1% | $404,840 +0.6% |
| 2023 | $4,285 +33% | $402,340 +63% |
| 2022 | $3,222 -3% | $246,860 |
| 2021 | $3,320 | $246,860 |
| 2020 | $3,320 -0.7% | $246,860 |
| 2019 | $3,345 +5.6% | $246,860 +7.9% |
| 2018 | $3,167 +16370.3% | $228,681 +80.6% |
| 2017 | $19 | $126,592 |
Find assessor info on the county website
Neighborhood: 28012
Nearby homes
- $498,7005 bd2 ba2.9k sqft100 Serenade Ct, Belmont, NC 28012Off Market
- $536,3003 bd3 ba2.4k sqft101 Serenade, Belmont, NC 28012Off Market
- $517,6004 bd3 ba2.9k sqft108 Serenade Ct, Belmont, NC 28012Off Market
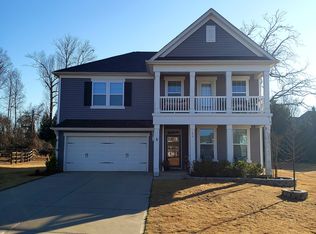
- $579,8004 bd3 ba3.1k sqft168 Morgans Branch Rd, Belmont, NC 28012Off Market
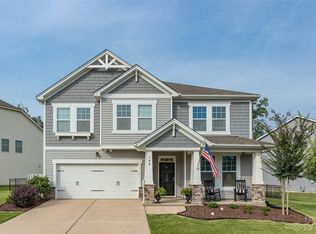
- $554,3004 bd2 ba2.9k sqft112 Serenade Ct, Belmont, NC 28012Off Market
- $592,5003 bd3 ba2.2k sqft7029 Highland Way, Belmont, NC 28012Off Market
- $574,7004 bd3 ba3.1k sqft109 Serenade Ct, Belmont, NC 28012Off Market
- $537,0003 bd3 ba2.5k sqft173 Morgans Branch Rd #79, Belmont, NC 28001Off Market
Nearby schools
GreatSchools rating
- NAJ B Page Primary SchoolGrades: PK-1Distance: 4 mi
- 5/10Belmont Middle SchoolGrades: 6-8Distance: 3 mi
- 8/10South Point High SchoolGrades: 9-12Distance: 3.2 mi
Get a cash offer in 3 minutes
Find out how much your home could sell for in as little as 3 minutes with a no-obligation cash offer.
Estimated market value
$459,600
Get a cash offer in 3 minutes
Find out how much your home could sell for in as little as 3 minutes with a no-obligation cash offer.
Estimated market value
$459,600
- North Carolina
- Gaston County
- Belmont
- 28012
- 104 Serenade Ct
Nearby cities
Nearby zip codes
Other Belmont Topics
