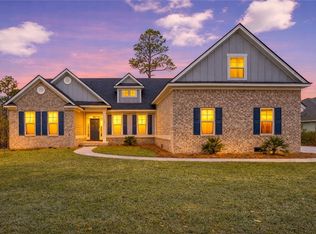
THIS CHARLESTON II PLAN BY LANDMARK 24 HOMES OFFERS AN ABUNDANCE OF SPACE AND ELEGANT DESIGN IN THIS STUNNING FOUR-BEDROOM HOME LOCATED IN THE DESIRABLE WINDING RIVER COMMUNITY. STEP INSIDE TO LUXURY VINYL PLANK FLOORING THROUGHOUT THE IMPRESSIVE MAIN LIVING AREA. A VERSATILE FLEX ROOM OFF THE FOYER MAKES THE PERFECT FORMAL DINING ROOM OR HOME OFFICE. THE OPEN-CONCEPT KITCHEN FEATURES A LARGE ISLAND WITH SEATING, OVERLOOKING THE SPACIOUS FAMILY ROOM, IDEAL FOR ENTERTAINING OR EVERYDAY LIVING. ENJOY OUTDOOR LIVING ON THE COVERED LANAI AND ADDITIONAL PATIO OVERLOOKING A PEACEFUL PRESERVE. THE RELAXING PRIMARY SUITE OFFERS PLENTY OF ROOM TO UNWIND, COMPLETE WITH A TILED SHOWER, PRIVATE WATER CLOSET, AND OVERSIZED WALK-IN CLOSET. TWO ADDITIONAL BEDROOMS AND TWO FULL BATHS ARE LOCATED ON THE OPPOSITE SIDE OF THE HOME FOR ADDED PRIVACY. THE EXPANSIVE INDOOR LAUNDRY AND MUDROOM AREA PROVIDES "LOADS" OF STORAGE, WHILE THE UPSTAIRS INCLUDES A FOURTH BEDROOM AND BONUS ROOM, PERFECT FOR GUESTS, A PLAYROOM, OR MEDIA SPACE. THE OVERSIZED TWO-CAR GARAGE EVEN INCLUDES A CONVENIENT SIDE ENTRY DOOR. ENERGY EFFICIENCY COMES STANDARD WITH SPRAY FOAM INSULATION TO HELP LOWER YOUR UTILITY BILLS, AND THE INCLUDED IRRIGATION SYSTEM IS SUPPLIED BY A DEEP WELL. MODERN SMART HOME FEATURES ADD CONVENIENCE AND PEACE OF MIND, INCLUDING A WI-FI-ENABLED ADT ALARM SYSTEM WITH GLASS BREAK DETECTION, FLOOD SENSORS, A SMART GARAGE DOOR CONTROLLER, AND MORE. BEST OF ALL-NO FLOOD INSURANCE REQUIRED! RESIDENTS OF WINDING RIVER ENJOY RESORT-STYLE AMENITIES, INCLUDING A CLUBHOUSE WITH FITNESS CENTER, SPARKLING POOL, PLAYGROUND, SPORTS FIELD AND COURT, AND SCENIC BIKING AND WALKING TRAILS. CONVENIENTLY LOCATED NEAR I-95, KINGS BAY NAVAL SUB BASE, SHOPPING, AND DINING, THIS HOME IS ALSO JUST STEPS AWAY FROM A CROSSWALK TO SUGARMILL ELEMENTARY. BUILDER INCENTIVE: RECEIVE $15,875 TOWARD CLOSING COSTS OR UPGRADES WITH USE OF A PREFERRED LENDER OR CASH PURCHASE!
Closed
Zillow last checked:
Listing updated:
Bought with:
Katie Swain, 388167
KW Realty Jacksonville Realty
Source: GAMLS,MLS#: 10622818
Price history
| Date | Event | Price |
|---|---|---|
| 1/15/2026 | Sold | $510,171-3.6%$183/sqft |
Source:  GAMLS #10622818 Report a problem GAMLS #10622818 Report a problem | ||
| 10/22/2025 | Pending sale | $529,170$190/sqft |
Source: GAMLS #10622818 Report a problem | ||
| 10/10/2025 | Listed for sale | $529,170+3.7%$190/sqft |
Source: Scout MLS #1657301 Report a problem | ||
| 10/5/2025 | Listing removed | $510,170$183/sqft |
Source: GAMLS #10299817 Report a problem | ||
| 8/30/2025 | Price change | $510,170-1.6%$183/sqft |
Source: Scout MLS #1646455 Report a problem | ||
| 7/2/2025 | Price change | $518,470-3.7%$186/sqft |
Source: GAMLS #10299817 Report a problem | ||
| 6/20/2025 | Price change | $538,470-2.7%$193/sqft |
Source: GAMLS #10299817 Report a problem | ||
| 6/4/2025 | Price change | $553,470+0.9%$199/sqft |
Source: Scout MLS #1646455 Report a problem | ||
| 5/20/2025 | Price change | $548,470-6.7%$197/sqft |
Source: Scout MLS #1646455 Report a problem | ||
| 4/6/2025 | Price change | $587,986+1.7%$211/sqft |
Source: Scout MLS #1646455 Report a problem | ||
| 1/4/2025 | Price change | $577,986-1.4%$207/sqft |
Source: Scout MLS #1646455 Report a problem | ||
| 11/6/2024 | Price change | $585,986+4.5%$210/sqft |
Source: Scout MLS #1646455 Report a problem | ||
| 10/22/2024 | Price change | $560,986-0.9%$201/sqft |
Source: GAMLS #10299817 Report a problem | ||
| 10/3/2024 | Price change | $565,986-1.4%$203/sqft |
Source: GAMLS #10299817 Report a problem | ||
| 9/26/2024 | Price change | $573,986-3.7%$206/sqft |
Source: Scout MLS #1646455 Report a problem | ||
| 9/18/2024 | Price change | $595,986+5.5%$214/sqft |
Source: Scout MLS #1646455 Report a problem | ||
| 9/14/2024 | Price change | $564,896+1.8%$203/sqft |
Source: GAMLS #10299817 Report a problem | ||
| 8/12/2024 | Price change | $554,896-1.8%$199/sqft |
Source: Scout MLS #1646455 Report a problem | ||
| 8/3/2024 | Price change | $564,896-0.5%$203/sqft |
Source: Scout MLS #1646455 Report a problem | ||
| 7/2/2024 | Price change | $567,896+2.8%$204/sqft |
Source: Scout MLS #1646455 Report a problem | ||
| 6/4/2024 | Price change | $552,400+0.5%$198/sqft |
Source: Scout MLS #1646455 Report a problem | ||
| 5/22/2024 | Price change | $549,650-0.9%$197/sqft |
Source: Scout MLS #1646455 Report a problem | ||
| 5/15/2024 | Price change | $554,650-0.9%$199/sqft |
Source: Scout MLS #1646455 Report a problem | ||
| 5/6/2024 | Listed for sale | $559,650$201/sqft |
Source: Scout MLS #1646455 Report a problem | ||



Get pre-qualified for a loan
At Zillow Home Loans, we can pre-qualify you in as little as 5 minutes with no impact to your credit score.An equal housing lender. NMLS #10287.
Sell for more on Zillow
Get a Zillow Showcase℠ listing at no additional cost and you could sell for .
$508,500
2% more
+$10,170
With Zillow Showcase(estimated)
$518,670
