Buyers' financing fell through - THE FENCE IS UP & THE PRICE IS RIGHT FOR A QUICK SALE. Step into the epitome of modern living with this meticulously crafted new construction home spanning 1878 square feet. Perfectly balancing functionality and style, this residence is a haven of contemporary comforts.
As you enter from the garage your greeted by a dedicated office area, ideal for those working from home or seeking a quiet space for creativity. The heart of the home unveils an open-plan layout, seamlessly connecting the living, dining, and kitchen areas, creating a fluid and inviting atmosphere.
The kitchen is a culinary enthusiast's dream, featuring a chic kitchen island, walk-in pantry, and undercounter lighting, all catering to both aesthetic and practical needs. Discover the convenience of a sink in the laundry room, adding a touch of efficiency to your daily chores.
Security and peace of mind are paramount with a built-in security system, providing an extra layer of protection for your home and loved ones. Embrace the serene beauty of a lake view, visible from both the street and the backyard, creating a tranquil backdrop for your daily life.
Step outside to a covered patio, where you can unwind and entertain, all while enjoying the expansive view of the lake. Storage is never a concern with ample space thoughtfully integrated throughout the home, ensuring a clutter-free living experience.
This residence comes with the added assurance of a 2-10 builders warranty, a testament to the quality and craftsmanship invested in its construction. The master suite boasts a spacious closet with built-ins, enhancing both organization and aesthetics.
Indulge in the perfect blend of comfort, style, and functionality in this new construction home—a testament to modern living at its finest. Welcome to a space where every detail is designed to elevate your lifestyle.
Closed
Price Unknown
104 Seymour Dr, Madison, MS 39110
3beds
1,878sqft
Residential, Single Family Residence
Built in 2024
8,712 Square Feet Lot
$385,700 Zestimate®
$--/sqft
$3,069 Estimated rent
Home value
$385,700
$366,000 - $409,000
$3,069/mo
Zestimate® history
Owner options
List your home for rent
$3,069/mo
Rent Zestimate®
Find your next renter with Zillow Rental Manager. Plus, with online applications, you can quickly screen prospective tenants – for free.
$3,069/mo
Rent Zestimate®
Refinance and save
$950/mo
Est. payment
Refinancing to a lower rate could help reduce your monthly payments and save thousands over the life of the loan.
$950/mo
Est. payment
Explore your selling options
Work with a Zillow partner agent
Leverage their expertise and Zillow's premium Showcase listings to get your home seen by more buyers.
Get startedList with your own agent
Get your home in front of millions of buyers by listing it on Zillow.
Learn how to do itSell it yourself
Take full control of how buyers see your home on Zillow by listing For Sale by Owner (FSBO).
List your homeWhat's special
Zillow last checked:
Listing updated:
Listed by:
Jim Engle 601-209-8525,
Engle
Bought with:
Demetrese Evans, B16775
Evans Realty Group, LLC
Source: MLS United,MLS#: 4067274
Facts & features
Interior
Bedrooms & bathrooms
- Bedrooms: 3
- Bathrooms: 2
- Full bathrooms: 2
Heating
- Central, Fireplace(s), Natural Gas
Cooling
- Ceiling Fan(s), Central Air, Electric, Gas
Appliances
- Included: Dishwasher, Disposal, Exhaust Fan, Free-Standing Gas Range, Gas Water Heater, Microwave, Range Hood, Tankless Water Heater
- Laundry: Electric Dryer Hookup, Washer Hookup
Features
- Ceiling Fan(s), Crown Molding, Double Vanity, Kitchen Island, Open Floorplan, Pantry, Recessed Lighting, Walk-In Closet(s), Soaking Tub
- Has fireplace: Yes
- Fireplace features: Gas Log, Gas Starter, Living Room, Ventless
Interior area
- Total structure area: 1,878
- Total interior livable area: 1,878 sqft
Property
Parking
- Total spaces: 2
- Parking features: Garage Door Opener
- Garage spaces: 2
Features
- Levels: One
- Stories: 1
- Patio & porch: Front Porch
- Exterior features: Lighting
Lot
- Size: 8,712 Square Feet
Details
- Parcel number: Unassigned
Construction
Type & style
- Home type: SingleFamily
- Property subtype: Residential, Single Family Residence
Materials
- Brick
- Foundation: Post-Tension
- Roof: Architectural Shingles
Condition
- New construction: Yes
- Year built: 2024
Utilities & green energy
- Sewer: Public Sewer
- Water: Public
- Utilities for property: Electricity Connected, Natural Gas Connected, Sewer Connected, Water Connected
Community & HOA
Community
- Features: Boating, Clubhouse, Fishing, Golf, Hiking/Walking Trails, Playground, Restaurant, Sidewalks, Street Lights, Tennis Court(s)
- Security: Security System, Smoke Detector(s)
- Subdivision: Lake Caroline
HOA
- Has HOA: Yes
- Services included: Pool Service
- HOA fee: $950 annually
Location
- Region: Madison
Financial & listing details
- Tax assessed value: $248,810
- Annual tax amount: $750
- Date on market: 5/31/2024
- Electric utility on property: Yes
Price history
| Date | Event | Price |
|---|---|---|
| 7/19/2024 | Sold | -- |
Source: MLS United #4067274 Report a problem | ||
| 6/25/2024 | Pending sale | $362,000$193/sqft |
Source: MLS United #4067274 Report a problem | ||
| 5/31/2024 | Listed for sale | $362,000$193/sqft |
Source: MLS United #4067274 Report a problem | ||
| 5/3/2024 | Pending sale | $362,000$193/sqft |
Source: MLS United #4067274 Report a problem | ||
| 3/5/2024 | Price change | $362,000-0.1%$193/sqft |
Source: MLS United #4067274 Report a problem | ||
| 1/6/2024 | Listed for sale | $362,500$193/sqft |
Source: MLS United #4067274 Report a problem | ||
| 1/3/2024 | Listing removed | -- |
Source: MLS United #4040632 Report a problem | ||
| 11/12/2023 | Price change | $362,500-1%$193/sqft |
Source: MLS United #4040632 Report a problem | ||
| 10/12/2023 | Price change | $366,000-1.6%$195/sqft |
Source: MLS United #4040632 Report a problem | ||
| 2/27/2023 | Listed for sale | $372,000$198/sqft |
Source: MLS United #4040632 Report a problem | ||
Public tax history
| Year | Property taxes | Tax assessment |
|---|---|---|
| 2025 | -- | $24,881 +402.6% |
| 2024 | $524 +0.7% | $4,950 |
| 2023 | $520 | $4,950 |
Find assessor info on the county website
Neighborhood: 39110
Nearby homes
- $--3 bd2 ba1.8k sqft102 Seymour Dr, Madison, MS 39110Sold

- $508,400-- bd-- ba2.2k sqft100 Seymour Dr, Madison, MS 39110Off Market
- $--3 bd2 ba1.8k sqft103 Seymour Dr, Madison, MS 39110Sold
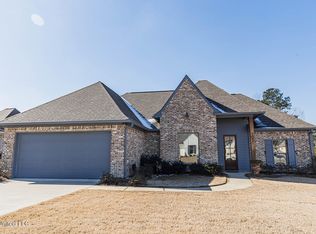
- $469,800-- bd-- ba2.2k sqft107 Seymour Dr, Madison, MS 39110Off Market
- $386,2003 bd2 ba1.8k sqft174 Hampton Rdg, Madison, MS 39110Off Market
- $389,7003 bd2 ba1.8k sqft168 Hampton Rdg, Madison, MS 39110Off Market
- $--3 bd3 ba1.8k sqft160 Hampton Rdg, Madison, MS 39110Sold
- $492,600-- bd-- ba2.3k sqft102 William Cv, Madison, MS 39110Off Market
Nearby schools
GreatSchools rating
- 7/10Canton School Of Arts & SciencesGrades: PK-5Distance: 6.6 mi
- 2/10Nichols Middle SchoolGrades: 6-8Distance: 8.2 mi
- 4/10Canton Public High SchoolGrades: 9-12Distance: 11.3 mi
Schools provided by the listing agent
- Elementary: Canton
- Middle: Canton Middle School
- High: Canton
Source: MLS United. This data may not be complete. We recommend contacting the local school district to confirm school assignments for this home.
- Mississippi
- Madison County
- Madison
- 39110
- 104 Seymour Dr
