Don't miss this exceptional value in one of Jackson's most desirable neighborhoods! Tucked away on a quiet private cul-de-sac and just one block from a city park, this well-maintained 3-bedroom, 2-bath rambler offers the perfect combination of location, space, and potential. With 1,272 square feet on each level, this home features approximately 2,544 finished square feet of living space. The inviting open front porch and attractive curb appeal create a warm first impression. The spacious oversized two-car attached garage includes convenient access to the basement. The walk-out lower level offers outstanding flexibility with two family rooms, an egress window, and a potential fourth bedroom or home office. Its layout also presents the possibility of creating a separate apartment or multigenerational living space, subject to local requirements and approvals. The roof was replaced approximately 10 years ago, and all appliances are included, making this home move-in ready while offering opportunities to add your own personal touches. Assessed at $195,500 and priced to sell at just $155,000, this is an outstanding opportunity to own a quality home in a highly sought-after location. Schedule your private showing today!
For sale
Price cut: $15.1K (8/30)
$139,900
104 Shady Ln, Jackson, MN 56143
3beds
2,072sqft
Single Family Residence
Built in 1971
-- sqft lot
$-- Zestimate®
$68/sqft
$-- HOA
What's special
Attractive curb appealQuiet private cul-de-sacInviting open front porchTwo family roomsEgress windowWalk-out lower level
- 98 days
- 323
- 5
Zillow last checked:
Listing updated:
Listed by:
Scott Bahr 507-840-3442,
Bull Market Realty
Source: My State MLS,MLS#: 11863392
Facts & features
Interior
Bedrooms & bathrooms
- Bedrooms: 3
- Bathrooms: 2
- Full bathrooms: 2
Rooms
- Room types: Dining Room, Family Room, First Floor Bathroom, First Floor Master Bedroom, Kitchen, Living Room, Master Bedroom, Private Guest Room
Kitchen
- Features: Open, Laminate Counters
Basement
- Area: 1272
Heating
- Natural Gas, Forced Air
Cooling
- Central
Appliances
- Included: Dishwasher, Dryer, Refrigerator, Oven, Washer
Features
- Flooring: Carpet, Laminate
- Basement: Full,Partially Finished
- Has fireplace: No
Interior area
- Total structure area: 2,544
- Total interior livable area: 2,072 sqft
- Finished area above ground: 1,272
Property
Parking
- Total spaces: 2
- Parking features: Driveway, Attached
- Garage spaces: 2
- Has uncovered spaces: Yes
Features
- Stories: 1
- Patio & porch: Open Porch
- Has view: Yes
- View description: Street, Wooded
Lot
- Features: Trees
Details
- Parcel number: 23.563.0030
- Lease amount: $0
Construction
Type & style
- Home type: SingleFamily
- Architectural style: Ranch
- Property subtype: Single Family Residence
Materials
- Frame, HardiPlank Type
- Roof: Asphalt
Condition
- New construction: No
- Year built: 1971
Utilities & green energy
- Electric: Amps(0)
- Sewer: Municipal
- Water: Municipal
- Utilities for property: Naturl Gas Available
Community & HOA
HOA
- Has HOA: No
Location
- Region: Jackson
Financial & listing details
- Price per square foot: $68/sqft
- Tax assessed value: $174,700
- Annual tax amount: $2,200
- Date on market: 6/30/2026
- Date available: 06/01/2026
Estimated market value
Not available
Estimated sales range
Not available
$1,867/mo
Price history
| Date | Event | Price |
|---|---|---|
| 8/30/2026 | Price change | $139,900-9.7%$68/sqft |
Source: My State MLS #11863392 Report a problem | ||
| 8/10/2026 | Price change | $155,000-6.1%$75/sqft |
Source: My State MLS #11863392 Report a problem | ||
| 6/30/2026 | Listed for sale | $165,000$80/sqft |
Source: My State MLS #11863392 Report a problem | ||
Public tax history
| Year | Property taxes | Tax assessment |
|---|---|---|
| 2025 | $1,858 -23.4% | $174,700 |
| 2024 | $2,426 +12.5% | $174,700 -19.3% |
| 2023 | $2,156 +16.8% | $216,600 +18.7% |
| 2022 | $1,846 +2.3% | $182,500 +23.2% |
| 2021 | $1,804 -0.1% | $148,100 -0.2% |
| 2020 | $1,806 +5.9% | $148,400 -0.3% |
| 2019 | $1,706 +8.5% | $148,800 -0.5% |
| 2018 | $1,572 +3.1% | $149,500 +4.9% |
| 2017 | $1,525 | $142,500 |
| 2016 | -- | -- |
| 2015 | -- | -- |
| 2012 | -- | -- |
| 2011 | -- | -- |
| 2010 | -- | -- |
Find assessor info on the county website
Monthly payment
Est. payment
Payment breakdown
Explore the cost of this home by adjusting the details. Changes won't be saved.Climate risks
Neighborhood: 56143
Nearby schools
Schools provided by the listing agent
- District: Jackson County Central School Dist.
Source: My State MLS. This data may not be complete. We recommend contacting the local school district to confirm school assignments for this home.
Similar homes
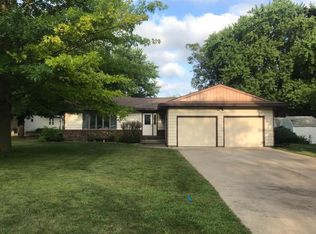
- $129,0004 bd2 ba1.8k sqft207 Park St, Jackson, MN 56143For Sale
 MLS ID #11979377, Jessica Crissinger, Hometown Realty of Jackson County, LLC. My State MLS
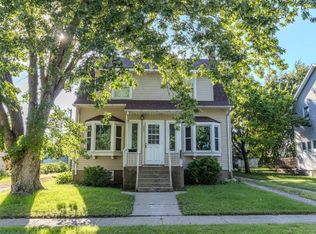
 - $159,0002 bd2 ba1.9k sqft704 North Hwy, Jackson, MN 56143For Sale
 MLS ID #11631061, Scott Bahr, Bull Market Realty. My State MLS
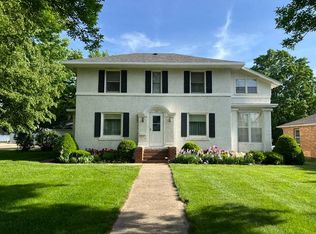
 - $194,5003 bd2 ba2.3k sqft901 Sherman St, Jackson, MN 56143For Sale
 MLS ID #11859498, Scott Bahr, Bull Market Realty. My State MLS
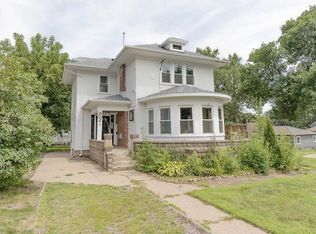
 - $155,0003 bd2 ba1.3k sqft902 White St, Jackson, MN 56143For Sale
 MLS ID #7017361, Davi G. Bullerman, Johnson Builders & Realty Inc. NorthstarMLS as distributed by MLS GRID
 - $179,5004 bd3 ba2.9k sqft1009 South St, Jackson, MN 56143For SaleMLS ID #7123780, Kassaundra Friesen, EXIT Realty - Great Plains. NorthstarMLS as distributed by MLS GRID
- $99,9003 bd1 ba1.1k sqft108 Maple St, Jackson, MN 56143For SaleMLS ID #7018312, Lee A Porter, EXIT Realty - Great Plains. NorthstarMLS as distributed by MLS GRID
- $145,0004 bd2 ba2.2k sqft135 S Stenstrum Ave, Dunnell, MN 56127For SaleMLS ID #7056959, Michael Schwartz, EXIT Realty - Great Plains. NorthstarMLS as distributed by MLS GRID
- $129,0002 bd1 ba1.9k sqft301 W 3rd St, Sherburn, MN 56171For SaleMLS ID #7084820, Michael Schwartz, EXIT Realty - Great Plains. NorthstarMLS as distributed by MLS GRID
- $159,0004 bd2 ba1.8k sqft101 4th Ave N, Lakefield, MN 56150For SaleMLS ID #7063788, Eric Kruger, Stan Sievert Agency. NorthstarMLS as distributed by MLS GRID
- $154,0002 bd2 ba1.9k sqft602 Kenzie St, Sherburn, MN 56171For SaleMLS ID #6812302, Haley Green, RE/MAX TOTAL REALTY. NorthstarMLS as distributed by MLS GRID
- $170,0003 bd2 ba1.5k sqft409 N Prairie St, Sherburn, MN 56171For SaleMLS ID #7120028, Moe Mossa, Savvy Avenue, LLC. NorthstarMLS as distributed by MLS GRID
