This home in the Mainstreet community features 4 bedrooms, 2.5 baths, and many extras. The spacious living room with a gas fireplace serves as the home's center. The bright galley-style kitchen offers ample counter space, white appliances, a pantry, and a breakfast area with wainscoting. There is also a separate dining room with engineered bamboo flooring. The split floor plan provides a private owner’s suite with vaulted ceilings, a walk-in closet, and an en suite bathroom that includes double vanities, a separate shower, and a jetted tub. On the opposite side of the home, you'll find two additional bedrooms and a full bath. A unique layout adds a fourth bedroom, a half bath, an office, a mudroom, and a family room, making it ideal for teens, a guest suite, or a work area. The property features a wide driveway with extra parking, a half-court basketball area, and a large deck perfect for entertaining. The fenced backyard backs up to a wooded area. Enjoy the community pool & playground
Sold for $429,900
$429,900
104 Shady Oak Circle, Richmond Hill, GA 31324
4beds
2,705sqft
Single Family Residence
Built in 2001
0.43 Acres Lot
$443,100 Zestimate®
$159/sqft
$2,750 Estimated rent
Home value
$443,100
$421,000 - $465,000
$2,750/mo
Zestimate® history
Owner options
List your home for rent
$2,750/mo
Rent Zestimate®
Find your next renter with Zillow Rental Manager. Plus, with online applications, you can quickly screen prospective tenants – for free.
$2,750/mo
Rent Zestimate®
Refinance and save
$2,946/mo
Est. payment
Refinancing to a lower rate could help reduce your monthly payments and save thousands over the life of the loan.
$2,946/mo
Est. payment
Explore your selling options
Work with a Zillow partner agent
Leverage their expertise and Zillow's premium Showcase listings to get your home seen by more buyers.
Get startedList with your own agent
Get your home in front of millions of buyers by listing it on Zillow.
Learn how to do itSell it yourself
Take full control of how buyers see your home on Zillow by listing For Sale by Owner (FSBO).
List your homeWhat's special
Zillow last checked:
Listing updated:
Listed by:
Ashley Johnson 336-455-2128,
eXp Realty LLC,
Jaime A. Phillips 912-320-9324,
eXp Realty LLC
Bought with:
Jessica Whittington, 400547
Coldwell Banker Southern Coast
Source: Hive MLS,MLS#: SA311987
Facts & features
Interior
Bedrooms & bathrooms
- Bedrooms: 4
- Bathrooms: 3
- Full bathrooms: 2
- 1/2 bathrooms: 1
Primary bedroom
- Features: Walk-In Closet(s)
- Level: Main
- Dimensions: 0 x 0
Bedroom 2
- Level: Main
- Dimensions: 0 x 0
Bedroom 3
- Level: Main
- Dimensions: 0 x 0
Bedroom 4
- Level: Main
- Dimensions: 0 x 0
Heating
- Central, Electric, Zoned
Cooling
- Central Air, Electric, Zoned
Appliances
- Included: Dishwasher, Electric Water Heater, Disposal, Ice Maker, Microwave, Range, Refrigerator, Self Cleaning Oven
- Laundry: Washer Hookup, Dryer Hookup, Laundry Room
Features
- Breakfast Area, Double Vanity, Entrance Foyer, High Ceilings, Jetted Tub, Main Level Primary, Primary Suite, Pantry, Pull Down Attic Stairs, Recessed Lighting, Split Bedrooms, Separate Shower, Vaulted Ceiling(s)
- Basement: None
- Attic: Pull Down Stairs,Scuttle
- Number of fireplaces: 1
- Fireplace features: Gas, Living Room
- Common walls with other units/homes: No Common Walls
Interior area
- Total interior livable area: 2,705 sqft
Property
Parking
- Total spaces: 2
- Parking features: Attached, Garage Door Opener
- Garage spaces: 2
Features
- Patio & porch: Patio, Deck
- Exterior features: Deck
- Pool features: Community
- Fencing: Wood,Privacy,Yard Fenced
- Has view: Yes
- View description: Trees/Woods
Lot
- Size: 0.43 Acres
- Features: Back Yard, Cul-De-Sac, Private
Details
- Additional structures: Shed(s)
- Parcel number: 054A146
- Zoning: CITY
- Zoning description: Single Family
- Special conditions: Standard
Construction
Type & style
- Home type: SingleFamily
- Architectural style: Traditional
- Property subtype: Single Family Residence
Materials
- Frame, Stucco, Vinyl Siding, Wood Siding
- Foundation: Slab
- Roof: Asphalt
Condition
- Year built: 2001
Utilities & green energy
- Sewer: Public Sewer
- Water: Public
- Utilities for property: Underground Utilities
Community & HOA
Community
- Features: Pool, Playground, Street Lights, Sidewalks, Trails/Paths, Walk to School, Curbs
- Subdivision: Mainstreet
HOA
- Has HOA: Yes
- HOA fee: $315 annually
- HOA name: Mainstreet HOA
- HOA phone: 912-756-6844
Location
- Region: Richmond Hill
Financial & listing details
- Price per square foot: $159/sqft
- Tax assessed value: $414,300
- Annual tax amount: $2,753
- Date on market: 11/3/2025
- Cumulative days on market: 64 days
- Listing agreement: Exclusive Right To Sell
- Listing terms: Cash,Conventional,FHA,VA Loan
- Ownership type: Homeowner/Owner
- Road surface type: Asphalt, Paved
Price history
| Date | Event | Price |
|---|---|---|
| 7/19/2024 | Sold | $429,900$159/sqft |
Source:  Hive MLS #SA311987 Report a problem Hive MLS #SA311987 Report a problem | ||
| 6/12/2024 | Price change | $429,900-2.3%$159/sqft |
Source:  Hive MLS #311987 Report a problem Hive MLS #311987 Report a problem | ||
| 5/16/2024 | Listed for sale | $439,900+30.3%$163/sqft |
Source: Hive MLS #311987 Report a problem | ||
| 10/28/2021 | Sold | $337,700$125/sqft |
Source: Hive MLS #SA255574 Report a problem | ||
| 9/22/2021 | Contingent | $337,700$125/sqft |
Source: Hive MLS #255574 Report a problem | ||
| 9/13/2021 | Price change | $337,700-3.5%$125/sqft |
Source: Hive MLS #255574 Report a problem | ||
| 9/10/2021 | Listed for sale | $349,900$129/sqft |
Source: Hive MLS #255574 Report a problem | ||
| 9/7/2021 | Contingent | $349,900$129/sqft |
Source: Hive MLS #255574 Report a problem | ||
| 8/26/2021 | Listed for sale | $349,900$129/sqft |
Source: Hive MLS #255574 Report a problem | ||
Public tax history
| Year | Property taxes | Tax assessment |
|---|---|---|
| 2025 | $4,290 +332.5% | $165,720 +7.4% |
| 2024 | $992 +16.1% | $154,240 +9.2% |
| 2023 | $854 +19.7% | $141,200 +11% |
| 2022 | $714 -74.6% | $127,160 +26% |
| 2021 | $2,813 +1.6% | $100,960 +2.9% |
| 2020 | $2,770 +11.9% | $98,120 +12.1% |
| 2019 | $2,474 +15.9% | $87,560 |
| 2018 | $2,135 -6.8% | $87,560 -0.4% |
| 2017 | $2,289 +11.6% | $87,920 +4.7% |
| 2016 | $2,052 | $83,960 +2% |
| 2015 | $2,052 -0.8% | $82,280 -1.7% |
| 2014 | $2,068 | $83,720 |
| 2013 | -- | -- |
| 2012 | -- | -- |
| 2011 | -- | -- |
| 2010 | -- | -- |
| 2009 | -- | $98,840 |
| 2008 | -- | $98,840 |
| 2007 | -- | $98,840 |
| 2006 | -- | $98,840 +20.4% |
| 2005 | -- | $82,120 |
| 2004 | -- | $82,120 +8.5% |
| 2003 | -- | $75,720 +14.4% |
| 2002 | -- | $66,160 +118.7% |
| 2001 | -- | $30,258 |
Find assessor info on the county website
Neighborhood: 31324
Nearby homes
- $334,9003 bd2 ba1.7k sqft130 Shady Oak Cir, Richmond Hill, GA 31324Off Market
- $308,0003 bd2 ba1.4k sqft156 Shady Oak Cir, Richmond Hill, GA 31324Off Market

- $477,5003 bd2 ba3k sqft150 Bristol Way, Richmond Hill, GA 31324Off Market
- $323,6004 bd2 ba1.6k sqft142 Shady Oak Cir, Richmond Hill, GA 31324Off Market
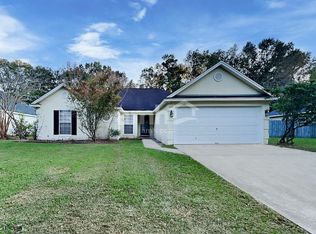
- $349,5003 bd2 ba1.7k sqft159 Shady Oak Cir, Richmond Hill, GA 31324Off Market
- $302,7003 bd2 ba1.3k sqft164 Shady Oak Cir, Richmond Hill, GA 31324Off Market
- $1-- bd-- ba-- sqftHarris Trail Rd, Richmond hill, GA 31324Off Market
- $392,1003 bd3 ba2.3k sqft11 Plum Orchard Ct, Richmond Hill, GA 31324Off Market
Nearby schools
GreatSchools rating
- 8/10Richmond Hill Elementary SchoolGrades: 2-3Distance: 0.6 mi
- 7/10Richmond Hill Middle SchoolGrades: 6-8Distance: 5.7 mi
- 8/10Richmond Hill High SchoolGrades: 9-12Distance: 5.9 mi
Schools provided by the listing agent
- Elementary: McCallister
- Middle: Richmond Hill
- High: Richmond Hill
Source: Hive MLS. This data may not be complete. We recommend contacting the local school district to confirm school assignments for this home.


Get pre-qualified for a loan
At Zillow Home Loans, we can pre-qualify you in as little as 5 minutes with no impact to your credit score.An equal housing lender. NMLS #10287.
Sell for more on Zillow
Get a Zillow Showcase℠ listing at no additional cost and you could sell for .
$443,100
2% more
+$8,862
With Zillow Showcase(estimated)
$451,962
- Georgia
- Bryan County
- Richmond Hill
- 31324
- 104 Shady Oak Circle
Nearby cities
Nearby neighborhoods
Nearby zip codes
Other Richmond Hill Topics
