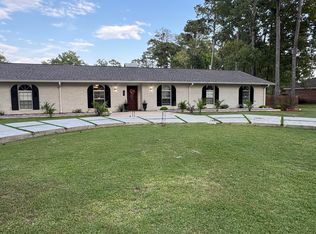
*****PRICE IMPROVEMENT***** Brand New Construction in Forest Welcome to 104 Shady Oaks Lane -- where modern design meets peaceful small-town living. This beautifully built 3 bedroom, 2.5 bath home offers over 2,000 square feet of thoughtfully designed space with an open floor plan that feels both spacious and inviting. From the moment you walk in, you'll notice the natural light, clean lines, and elevated finishes that make this home stand out. The kitchen is the heart of the home -- featuring granite countertops, custom cabinetry, and plenty of prep space for gatherings. The open living and dining areas flow seamlessly, making it perfect for entertaining or everyday living. The primary suite is generously sized with a spa-inspired bath and ample closet space. Secondary bedrooms are well proportioned, ideal for guests, home office, or growing families. Situated on a 0.66-acre lot, there's room to breathe -- whether you envision outdoor entertaining, a garden, or simply enjoying the quiet surroundings. If you've been waiting for a move-in ready home without the stress of building, this is your opportunity. Schedule your private showing today.
Active
Price cut: $5K (7/22)
$344,900
104 Shady Oaks Ln, Forest, MS 39074
3beds
2,023sqft
Residential, Single Family Residence
Built in 2025
0.66 Acres Lot
$343,400 Zestimate®
$170/sqft
$-- HOA
What's special
Clean linesQuiet surroundingsElevated finishesPlenty of prep spaceAmple closet spaceRoom to breatheCustom cabinetry
- 358 days |
- 153 |
- 11 |
Zillow last checked:
Listing updated:
Listed by:
Shannon Goss 601-507-5035,
Sweet Magnolia Real Estate, LLC 601-507-1870
Source: MLS United,MLS#: 4124390
Facts & features
Interior
Bedrooms & bathrooms
- Bedrooms: 3
- Bathrooms: 3
- Full bathrooms: 2
- 1/2 bathrooms: 1
Heating
- Central, Fireplace(s)
Cooling
- Ceiling Fan(s), Central Air
Appliances
- Included: Dishwasher
- Laundry: Laundry Room
Features
- Built-in Features, Ceiling Fan(s), Crown Molding, Eat-in Kitchen, Granite Counters, High Ceilings, Kitchen Island, Open Floorplan, Pantry, Soaking Tub, Walk-In Closet(s)
- Windows: Aluminum Frames
- Has fireplace: Yes
- Fireplace features: Gas Log
Interior area
- Total structure area: 2,023
- Total interior livable area: 2,023 sqft
Video & virtual tour
Property
Parking
- Total spaces: 2
- Parking features: Carport
- Carport spaces: 2
Features
- Levels: One
- Stories: 1
- Exterior features: None
Lot
- Size: 0.66 Acres
- Features: City Lot
Details
- Parcel number: 3086e000630008609
Construction
Type & style
- Home type: SingleFamily
- Architectural style: Traditional
- Property subtype: Residential, Single Family Residence
Materials
- Brick
- Foundation: Slab
- Roof: Asphalt
Condition
- New Construction
- New construction: No
- Year built: 2025
Utilities & green energy
- Sewer: Public Sewer
- Water: Public
- Utilities for property: Cable Available, Electricity Connected, Natural Gas Available, Sewer Not Available, Water Available, Water Connected
Community & HOA
Community
- Subdivision: Metes And Bounds
Location
- Region: Forest
Financial & listing details
- Price per square foot: $170/sqft
- Date on market: 9/3/2025
- Electric utility on property: Yes
Estimated market value
$343,400
$326,000 - $361,000
$2,346/mo
Price history
| Date | Event | Price |
|---|---|---|
| 7/22/2026 | Price change | $344,900-1.4%$170/sqft |
Source: MLS United #4124390 Report a problem | ||
| 5/30/2026 | Price change | $349,900-1.4%$173/sqft |
Source: MLS United #4124390 Report a problem | ||
| 4/22/2026 | Price change | $354,900-1.4%$175/sqft |
Source: MLS United #4124390 Report a problem | ||
| 4/6/2026 | Price change | $359,900-1.4%$178/sqft |
Source: MLS United #4124390 Report a problem | ||
| 3/28/2026 | Price change | $365,000-1.5%$180/sqft |
Source: MLS United #4124390 Report a problem | ||
| 3/9/2026 | Price change | $370,400-1.3%$183/sqft |
Source: MLS United #4124390 Report a problem | ||
| 9/3/2025 | Listed for sale | $375,400$186/sqft |
Source: MLS United #4124390 Report a problem | ||
Public tax history
Tax history is unavailable.
Monthly payment
Est. payment
Payment breakdown
Explore the cost of this home by adjusting the details. Changes won't be saved.Climate risks
Neighborhood: 39074
Nearby schools
GreatSchools rating
- 3/10Hawkins Middle SchoolGrades: 5-8Distance: 1 mi
- 4/10Forest High SchoolGrades: 9-12Distance: 2.2 mi
- 3/10Forest Elementary SchoolGrades: PK-4Distance: 2.3 mi
Schools provided by the listing agent
- Elementary: Forest
- Middle: Forest Middle School
- High: Forest
Source: MLS United. This data may not be complete. We recommend contacting the local school district to confirm school assignments for this home.
- $--3 bd3 ba2k sqft106 Shady Oaks Ln, Forest, MS 39074Sold

- $247,300-- bd1 ba2.5k sqft105 Shady Oaks Ln, Forest, MS 39074Off Market
- $369,000-- bd1 ba3.5k sqft100 Shady Oaks Ln, Forest, MS 39074Off Market
- $385,300-- bd2 ba3k sqft108 Shady Oaks Ln, Forest, MS 39074Off Market
- $404,400-- bd1 ba3.9k sqft106 Timber Ln, Forest, MS 39074Off Market
- $1,0005,520 sqft106 Timber Ln, Forest, MS 39074Off Market
- $242,700-- bd1 ba2.6k sqft102 Timber Ln, Forest, MS 39074Off Market
- $329,800-- bd1 ba3.7k sqft108 Timber Ln, Forest, MS 39074Off Market
A local agent can set up tours, give advice and negotiate with sellers.
A local lender can help you make sure your offer is ready when you are.
Similar homes
- $369,0005 bd5 ba2.6k sqft1329 Pine Glen Cir, Forest, MS 39074For Sale
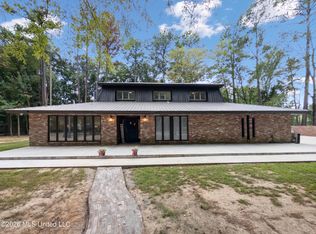 MLS ID #4158456, Brad Forsythe, Phillips Appraisal & Realty. MLS United
 - $229,9003 bd2 ba2.5k sqft272 N Davis St, Forest, MS 39074For Sale
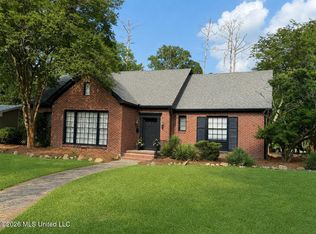 MLS ID #4150063, Kimberly B Mitchell, J Culpepper & Co. MLS United
 - $265,0004 bd2 ba2.9k sqft1712 S Little River Rd, Forest, MS 39074For Sale
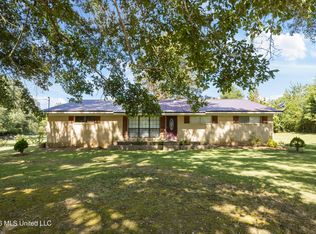 MLS ID #4159016, Bjorn P Gipson, The Agency Haus LLC DBA Agency. MLS United
 - $270,0005 bd3 ba2.8k sqft108 Azalea Dr, Forest, MS 39074For Sale
 MLS ID #4125825, Janet Culpepper, J Culpepper & Co. MLS United
 - $298,0004 bd2 ba1.8k sqft27 Marlee Savell Dr, Forest, MS 39074For SaleMLS ID #4145637, Kayla Waggoner, Turn Key Properties, LLC. MLS United
- $322,9004 bd3 ba2.7k sqft9472 Highway 13 S, Morton, MS 39117For SaleMLS ID #4129980, Mark Smith, Epique. MLS United
- $289,0004 bd2 ba1.7k sqft178 Barker Rd, Morton, MS 39117For SaleMLS ID #4154658, Jason L Harper, Harper Homes Real Estate LLC. MLS United
- $222,9003 bd2 ba1.4k sqft13538 Highway 501, Forest, MS 39074For SaleMLS ID #4123717, Harold Johnson, Wright & Company. MLS United
- $305,0003 bd3 ba2.8k sqft113 Pinewood Dr, Newton, MS 39345For Sale By Owner
- $305,6604 bd2 ba1.7k sqft786 Clyde B Rd, Walnut Grove, MS 39189New ConstructionMLS ID #4156442, Brad Forsythe, Phillips Appraisal & Realty. MLS United
- $250,0004 bd2 ba2.2k sqft3459 Scr #135, Morton, MS 39117For SaleMLS ID #97422, Melanie Starnes. REALSTACK
- $239,0003 bd3 ba2.1k sqft749 J Burnham Rd, Pelahatchie, MS 39145For SaleMLS ID #4153574, Ethan Edgar, Buck Commander. MLS United
- $205,7703 bd1 ba1.5k sqft842 Townsend Rd, Morton, MS 39117For SaleMLS ID #4149989, Andrea Butcher, Realhome Services & Solutions. MLS United
- $219,0002 bd2 ba2.3k sqft508 W Church St, Newton, MS 39345For Sale
 MLS ID #25-799, Joyce Holifield, Joyce Holifield Realty. East Mississippi REALTORS®
 - $450,0002 bd2 ba1.2k sqft9487 Highway 13 S, Morton, MS 39117For SaleWhitetail Properties
