Skip main navigation
Sold for $900,000
Street View
  • $900,000

    104 Shady Ridge Ct, Apex, NC 27502

    6beds
    4,106sqft
    Single Family Residence
    Built in 2001
    0.44 Acres Lot
    $874,500 Zestimate®
    $219/sqft
    $4,787 Estimated rent

    Home value

    $874,500

    $831,000 - $927,000

    $4,787/mo

    Zestimate® history
    Loading
    Loading...

    Owner options

    List your home for rent

    $4,787/mo

    Rent Zestimate®

    Find your next renter with Zillow Rental Manager. Plus, with online applications, you can quickly screen prospective tenants – for free.

    Learn more

    $4,787/mo

    Rent Zestimate®

    Refinance and save

    $5,679/mo

    Est. payment

    Refinancing to a lower rate could help reduce your monthly payments and save thousands over the life of the loan.

    See today's rates

    $5,679/mo

    Est. payment

    Explore your selling options

    Work with a Zillow partner agent

    Leverage their expertise and Zillow's premium Showcase listings to get your home seen by more buyers.

    Get started

    List with your own agent

    Get your home in front of millions of buyers by listing it on Zillow.

    Learn how to do it

    Sell it yourself

    Take full control of how buyers see your home on Zillow by listing For Sale by Owner (FSBO).

    List your home

    What's special

    Victorian-style homeCustom-built raised garden bedFull kitchenCharleston-style front porchWood-paneled ceilingCeiling-height cabinetryHardwood floors

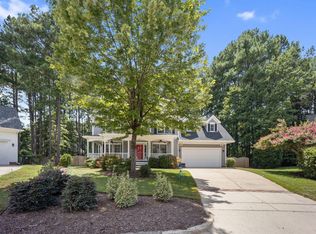
    Stunning Victorian-Style Home with Fully Finished Apartment in Desirable Scotts Mill! Welcome to this rare and remarkable Victorian-style home tucked away on a quiet cul-de-sac lot in sought-after Scotts Mill, Apex. Situated on nearly half an acre (0.44 acres), this unique property features 6 bedrooms, 4.5 bathrooms, a sunroom, a fully finished apartment, and a 3-car garage—all thoughtfully designed for comfortable, flexible living. A beautiful Charleston-style front porch welcomes you with timeless Southern charm. Step inside to find gorgeous hardwood floors, a formal dining room, a living room, and a family room—all offering space for both entertaining and everyday living. The kitchen impresses with ceiling-height cabinetry, quartz countertops, and stainless steel appliances. The enclosed and heated sunroom with its wood-paneled ceiling offers serene wooded views—an elegant space to unwind year-round. On the main floor, you'll find a guest suite with an attached full bath, plus a separate powder room for added convenience. Upstairs, the spacious primary suite features a luxurious en-suite bath and a huge walk-in closet. Three additional bedrooms, a walk-in laundry room with built-ins, and a beautiful bay window in one of the rooms complete the second floor. The third-floor finished attic offers excellent flex space and additional storage. What truly sets this home apart is the fully finished apartment, seamlessly connected to the main house through the sunroom. Complete with hardwood floors, 2 bedrooms, a full kitchen, living area, full bath, and its own washer/dryer, it's perfect for guests, multigenerational living, or rental potential. The oversized 3-car garage is a dream for hobbyists and tinkerers—with enough room for up to 4 vehicles, rear-access garage doors, and space for workshops or small boats. The extra-wide driveway comfortably fits 5-6 vehicles, trailers, or boats. Step into the peaceful, wooded backyard, featuring a custom-built raised garden bed, attached shed, and plenty of space to enjoy nature in privacy. Scotts Mill offers fantastic neighborhood amenities including a pool, clubhouse, playgrounds, sidewalks, and direct access to the Beaver Creek Greenway. All this in an unbeatable location with easy access to Highways 540, 55, and 64, plus proximity to RTP and RDU. Don't miss out on this unique opportunity and schedule a showing today!

    Zillow last checked:

    Listing updated:

    Listed by:

    Laurene Sieli 650-228-4928,

    Redfin Corporation,

    Matt Marino 919-768-3546,

    Redfin Corporation

    Bought with:

    Sonya May, 278558

    Keller Williams Realty Cary

    Source: Doorify MLS,MLS#: 10101117MLS Logo

    Facts & features

    Interior

    Bedrooms & bathrooms
    • Bedrooms: 6
    • Bathrooms: 5
    • Full bathrooms: 4
    • 1/2 bathrooms: 1
    Primary bedroom
    • Level: Second
    Heating
    • Forced Air
    Cooling
    • Central Air
    Appliances
    • Included: Dishwasher, Electric Range, Stainless Steel Appliance(s)
    • Laundry: Laundry Room, Upper Level
    Features
    • Ceiling Fan(s), Crown Molding, Double Vanity, Kitchen Island, Soaking Tub, Walk-In Closet(s), Separate Shower, Walk-In Shower, Water Closet, Smooth Ceilings
    • Flooring: Carpet, Hardwood
    • Number of fireplaces: 1
    • Fireplace features: Fire Pit, Family Room
    Interior area
    • Total structure area: 4,106
    • Total interior livable area: 4,106 sqft
    • Finished area above ground: 4,106
    • Finished area below ground: 0

    Property

    Parking
    • Total spaces: 8
    • Parking features: Attached, Driveway, Garage Faces Front, Garage
    • Garage spaces: 4
    • Uncovered spaces: 4
    Features
    • Levels: Three Or More
    • Stories: 3
    • Patio & porch: Deck, Front Porch
    • Exterior features: Balcony
    • Fencing: Back Yard,Fenced
    Lot
    • Size: 0.44 Acres
    • Features: Cul-De-Sac
    Details
    • Parcel number: 0731.01397900.000
    • Special conditions: Standard

    Construction

    Type & style
    • Home type: SingleFamily
    • Architectural style: Transitional
    • Property subtype: Single Family Residence
    Materials
    • Fiber Cement
    • Foundation: Permanent
    • Roof: Shingle
    Condition
    • New construction: No
    • Year built: 2001

    Utilities & green energy

    • Sewer: Public Sewer
    • Water: Public

    Community & HOA

    Community
    • Subdivision: Scotts Mill
    HOA
    • Has HOA: Yes
    • Services included: None
    • HOA fee: $46 monthly
    • HOA name: Omega
    • HOA phone: 919-461-0102
    Location
    • Region: Apex

    Financial & listing details

    • Price per square foot: $219/sqft
    • Tax assessed value: $718,543
    • Annual tax amount: $8,073
    • Date on market: 6/12/2025
    • Listing agreement: Exclusive Right To Sell
    • Listing terms: Cash,Conventional,FHA,VA Loan

    Price history

    DateEventPrice
    8/20/2025Sold$900,000-2.1%$219/sqft
    Source: Doorify MLS #10101117 Report a problem
    7/24/2025Pending sale$919,000$224/sqft
    Source: Doorify MLS #10101117 Report a problem
    7/10/2025Price change$919,000-1.7%$224/sqft
    Source: Doorify MLS #10101117 Report a problem
    6/25/2025Price change$935,000-1.6%$228/sqft
    Source: Doorify MLS #10101117 Report a problem
    6/5/2025Listed for sale$949,900+28.4%$231/sqft
    Source: Doorify MLS #10101117 Report a problem
    11/18/2021Sold$740,000+0%$180/sqft
    Source: Public Record Report a problem
    10/25/2021Contingent$739,900$180/sqft
    Source: Doorify MLS #2412880 Report a problem
    10/22/2021Listed for sale$739,900+184.6%$180/sqft
    Source: Doorify MLS #2412880 Report a problem
    3/30/2001Sold$260,000+477.8%$63/sqft
    Source: Public Record Report a problem
    10/20/1999Sold$45,000$11/sqft
    Source: Public Record Report a problem

    Public tax history

    YearProperty taxesTax assessment
    2025$8,258 +6%$943,543
    2024$7,788 +26.8%$943,543 +69.1%
    2023$6,141 +6.5%$557,974
    2022$5,764 +4%$557,974
    2021$5,544 +1%$557,974
    2020$5,488 +4.7%$557,974 +21.3%
    2019$5,243 $459,852
    2018$5,243 +14.1%$459,852
    2017$4,596 +1.5%$459,852 +4.8%
    2016$4,529 -2.2%$438,894 -4.4%
    2015$4,632 +3.8%$459,149
    2014$4,465 $459,149
    2013-- $459,149
    2012-- $459,149
    2011-- $459,149
    2010-- $459,149
    2009-- $459,149
    2008-- --
    2007-- --
    2006-- --
    2005-- --
    2004-- --
    2003-- --
    2002-- --
    Find assessor info on the county website

    Neighborhood: 27502

    Nearby schools

    GreatSchools rating
    Schools provided by the listing agent
    • Elementary: Wake - Scotts Ridge Elementary
    • Middle: Wake - Apex Middle
    • High: Wake - Apex High

    Source: Doorify MLS. This data may not be complete. We recommend contacting the local school district to confirm school assignments for this home.

    Get a cash offer in 3 minutes
    Find out how much your home could sell for in as little as 3 minutes with a no-obligation cash offer.
    Estimated market value
    $874,500
    Get a cash offer in 3 minutes
    Find out how much your home could sell for in as little as 3 minutes with a no-obligation cash offer.
    Estimated market value
    $874,500