Skip main navigation
Off market
  • $723,000

    104 Shady Side St, El Dorado, AR 71730

    --beds
    5baths
    4,639sqft
    SingleFamily
    Built in 2006
    0.46 Acres Lot
    $723,000 Zestimate®
    $156/sqft
    $2,697 Estimated rent

    Home value

    $723,000

    $658,000 - $781,000

    $2,697/mo

    Zestimate® history
    Loading
    Loading...

    Owner options

    List your home for rent

    $2,697/mo

    Rent Zestimate®

    Find your next renter with Zillow Rental Manager. Plus, with online applications, you can quickly screen prospective tenants – for free.

    Learn more

    $2,697/mo

    Rent Zestimate®

    Refinance and save

    $3,406/mo

    Est. payment

    Refinancing to a lower rate could help reduce your monthly payments and save thousands over the life of the loan.

    See today's rates

    $3,406/mo

    Est. payment

    Explore your selling options

    Work with a Zillow partner agent

    Leverage their expertise and Zillow's premium Showcase listings to get your home seen by more buyers.

    Get started

    List with your own agent

    Get your home in front of millions of buyers by listing it on Zillow.

    Learn how to do it

    Sell it yourself

    Take full control of how buyers see your home on Zillow by listing For Sale by Owner (FSBO).

    List your home

    What's special

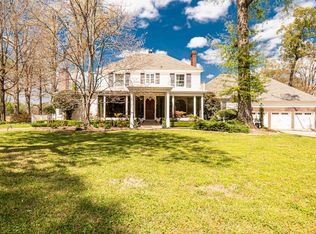
    IMPRESSIVE TWO-STORY Brick home on the 18th green - but the influence of the golf course view doesn't end here. A grand foyer featuring high volume ceilings, opens to a formal dining, library and powder room. Beyond is the gas fireplaced living room with extraordinary angles, black granite flooring and a 2-story window wall view of the fully fenced with brick wall and iron fencing backyard. A full yard sprinkler system gives you a golf-course-like luscious green yard. The rear red brick patio is accessed by wood shuttered double doors from Great room and Master Bedroom and a single door entry from Mud/Coffee room. A gourmet kitchen with black granite countertops flecked with Opal, black marble fossil backsplash, bar area, wet bar sink and wine cooler connects Great Room and Formal Dining. An incomparable Master Ensuite boasts his-and-her walk-in closets, a calming Master Bath retreat with his-and-hers vanity area and spa-like shower and jetted tub are the stars of this large and luxurious space. An all-services area off the kitchen has porcelain tiled flooring and the area includes laundry room, half bath, large pantry, coffee room with entrance to the heated & cooled 3 car garage and a second stairway to the second level. A grand staircase from the foyer leads to the second level presenting a second Master Ensuite, an additional 3 bedrooms and 2 full baths. At the top of the stairs is a large sitting area and Exercise Area overlooking the first floor living room and golf course. A private balcony overlooking the 18th green completes the second level amenities.This home, located on one of El Dorado's most private streets, with no expense spared, received numerous additions and upgrades since 2005.New Roof 2013New Wine CoolerRefinished hardwood flooring (sealed w/commercial sealant)Wood Shutter Blinds in Kitchen, Formal Dining, Great Room & Master BedroomThree new AC Lennox units 2007 (with "Pure Air Filtration System")French Drain in front landscaped areaBrick patio & walkways sealed 8/2014RV 30/50 amp hookupsTermite Protection Plan for 10 yearsKitchen Granite flecked with Opal Counter tops and IslandBlack Marble Fossil kitchen backsplashGutters/downspoutsBack brick wall and iron fencing (totally fenced backyard)Freshly painted InteriorPLEASE CLICK ON VIRTUAL TOUR YOU TUBE LINK BELOW

    This property is off market, which means it's not currently listed for sale or rent on Zillow. This may be different from what's available on other websites or public sources.

    Facts & features

    Interior

    Bedrooms & bathrooms
    • Bathrooms: 5
    Heating
    • Other
    Cooling
    • Central
    Features
    • Flooring: Tile, Carpet
    • Has fireplace: Yes
    Interior area
    • Total interior livable area: 4,639 sqft

    Property

    Parking
    • Parking features: Garage - Attached
    Features
    • Exterior features: Stone, Brick
    Lot
    • Size: 0.46 Acres
    Details
    • Parcel number: 00680000160000

    Construction

    Type & style
    • Home type: SingleFamily
    Materials
    • masonry
    • Foundation: Piers
    • Roof: Asphalt
    Condition
    • Year built: 2006

    Community & neighborhood

    Location
    • Region: El Dorado

    Price history

    DateEventPrice
    9/21/2015Sold$577,000-10.5%$124/sqft
    Source: EZMLS #R66475 Report a problem
    12/29/2005Sold$645,000+30.7%$139/sqft
    Source: Public Record Report a problem
    8/24/2001Sold$493,500$106/sqft
    Source: EZMLS #R579 Report a problem

    Public tax history

    YearProperty taxesTax assessment
    2024$6,150 -1.2%$129,370
    2023$6,225 +14.6%$129,370 +3.3%
    2022$5,433 0%$125,180
    2021$5,433 $125,180
    2020$5,433 $125,180
    2019$5,433 +1.1%$125,180
    2018$5,372 +7.6%$125,180 +6.6%
    2017$4,994 $117,440
    2016$4,994 -1.1%$117,440 -1%
    2015$5,049 $118,670
    2014$5,049 $118,670
    2013$5,049 $118,670
    2012$5,049 $118,670
    2011$5,049 +9.3%$118,670 +8.6%
    2010$4,621 $109,263

    Find assessor info on the county website

    Neighborhood: 71730

    Nearby schools

    GreatSchools rating
    Get pre-qualified for a loan
    At Zillow Home Loans, we can pre-qualify you in as little as 5 minutes with no impact to your credit score.

    An equal housing lender. NMLS #10287.