Custom-built by Summer View Homes, this handsome single-story residence in the Enclave of Shady Trails offers 2,293 square feet of thoughtfully designed living space. The stone and stucco exterior sets the tone for the quality found throughout. Inside, high ceilings and an entrance foyer welcome you into an open layout featuring multiple living and dining areas — ideal for both everyday comfort and entertaining. The kitchen is a standout with maple cabinetry, granite countertops, a center island with breakfast bar, and stainless steel GE Profile appliances, all open to the family room and its gas log fireplace. The primary suite includes a spa-like bath with dual vanities, a garden tub, separate shower, and walk-in closet. Two additional bedrooms and full baths provide generous space for family or guests. A dedicated study features handscraped wide-plank wood flooring and 8-foot doors. Step outside to a covered patio overlooking a private, fully landscaped yard shaded by mature trees. Additional highlights include skylights, upgraded wood-lie tile, a sprinkler system, and an attached two-car garage with extra storage. No HOA. Leander ISD. Move-in ready.
Active
$575,000
104 Shady Trails Pass, Cedar Park, TX 78613
3beds
2,293sqft
Single Family Residence
Built in 2007
7,156 Square Feet Lot
$-- Zestimate®
$251/sqft
$-- HOA
What's special
High ceilingsEntrance foyerGranite countertopsCovered patioStone and stucco exteriorWalk-in closetDual vanities
- 24 days
- 544
- 43
Likely to sell faster than
Zillow last checked:
Listing updated:
Listed by:
Chad Mahagan (512) 480-0848,
Moreland Properties (512) 480-0848
Source: Unlock MLS,MLS#: 8323053
Facts & features
Interior
Bedrooms & bathrooms
- Bedrooms: 3
- Bathrooms: 3
- Full bathrooms: 3
- Main level bedrooms: 3
Primary bedroom
- Features: Ceiling Fan(s)
- Level: Main
Primary bathroom
- Features: Granite Counters, Soaking Tub, Walk-In Closet(s), Walk-in Shower
- Level: Main
Kitchen
- Features: Kitchn - Breakfast Area, Breakfast Bar, Granite Counters, Open to Family Room, Pantry, Recessed Lighting
- Level: Main
Heating
- Central, Natural Gas
Cooling
- Central Air
Appliances
- Included: Built-In Oven(s), Dishwasher, Disposal, Microwave
Features
- Breakfast Bar, Entrance Foyer, High Ceilings, Primary Bedroom on Main, Walk-In Closet(s), Multiple Living Areas, Multiple Dining Areas, Study/Home Office
- Flooring: Carpet, Tile, Wood
- Windows: Skylight(s)
- Number of fireplaces: 1
- Fireplace features: Family Room, Gas Log
Interior area
- Total interior livable area: 2,293 sqft
Video & virtual tour
Property
Parking
- Total spaces: 2
- Parking features: Attached, Door-Single, See Remarks
- Attached garage spaces: 2
Accessibility
- Accessibility features: None
Features
- Levels: One
- Stories: 1
- Patio & porch: Covered, Patio
- Exterior features: Private Yard
- Pool features: None
- Spa features: None
- Fencing: Privacy, Wood
- View description: None
- Waterfront features: None
Lot
- Size: 7,156 Square Feet
- Dimensions: 75' x 100
- Features: Level, Public Maintained Road, Trees-Heavy, Trees-Large (Over 40 Ft), Many Trees
Details
- Additional structures: Workshop
- Parcel number: 17w325700a00030010
- Special conditions: Standard
Construction
Type & style
- Home type: SingleFamily
- Property subtype: Single Family Residence
Materials
- Foundation: Slab
- Roof: Composition
Condition
- Resale
- New construction: No
- Year built: 2007
Details
- Builder name: Summer View Homes LLC
Utilities & green energy
- Sewer: Public Sewer
- Water: Public
- Utilities for property: Electricity Connected, Natural Gas Connected, Sewer Connected, Water Connected
Community & HOA
Community
- Features: Curbs, Sidewalks
- Subdivision: Enclave Shady Trails
HOA
- Has HOA: No
Location
- Region: Cedar Park
Financial & listing details
- Price per square foot: $251/sqft
- Tax assessed value: $553,682
- Annual tax amount: $3,387
- Date on market: 9/24/2026
- Listing terms: Cash,Conventional,FHA,VA Loan
- Electric utility on property: Yes
Estimated market value
Not available
Estimated sales range
Not available
Not available
Price history
| Date | Event | Price |
|---|---|---|
| 9/24/2026 | Listed for sale | $575,000+908.8%$251/sqft |
Source:  Unlock MLS #8323053 Report a problem | ||
| 10/8/2009 | Listing removed | $57,000$25/sqft |
Source: Emailflyers.net #5420467 Report a problem | ||
| 9/25/2009 | Listed for sale | $57,000$25/sqft |
Source: Emailflyers.net #5420467 Report a problem | ||
Public tax history
| Year | Property taxes | Tax assessment |
|---|---|---|
| 2025 | $3,388 -22.3% | $547,763 +10% |
| 2024 | $4,357 +0.7% | $497,966 +2.3% |
| 2023 | $4,328 -31% | $486,804 +10% |
| 2022 | $6,268 -3.8% | $442,549 +10% |
| 2021 | $6,514 +0.3% | $402,317 +10% |
| 2020 | $6,497 +0.2% | $365,743 +3.8% |
| 2019 | $6,482 +0.3% | $352,324 +2.8% |
| 2018 | $6,462 | $342,731 +2.6% |
| 2017 | $6,462 +0.3% | $334,133 +8.5% |
| 2016 | $6,442 +0.8% | $308,024 +7.3% |
| 2015 | $6,394 | $287,195 +3.9% |
| 2014 | $6,394 | $276,402 +4.8% |
| 2013 | -- | $263,806 |
| 2012 | -- | $263,806 -1.2% |
| 2011 | -- | $267,055 +1.6% |
| 2010 | -- | $262,961 -7.9% |
| 2009 | -- | $285,484 |
Find assessor info on the county website
Monthly payment
Est. payment
Payment breakdown
Explore the cost of this home by adjusting the details. Changes won't be saved.Climate risks
Neighborhood: 78613
Nearby schools
Schools provided by the listing agent
- Elementary: Lois F Giddens
- Middle: Artie L Henry
- High: Cedar Park
- District: Leander ISD
Source: Unlock MLS. This data may not be complete. We recommend contacting the local school district to confirm school assignments for this home.
- $512,000-- bd2 ba2.4k sqft102 Shady Trails Pass, Cedar Park, TX 78613Off Market
- $518,700-- bd2 ba2.4k sqft106 Shady Trails Pass, Cedar Park, TX 78613Off Market
- $391,700-- bd2 ba1.7k sqft104 Sophora Pl, Cedar Park, TX 78613Off Market
- $531,0004 bd4 ba2.7k sqft105 Shady Trails Pass, Cedar Park, TX 78613Off Market

Similar homes
- $610,0004 bd3 ba2.6k sqft1611 Sienna Dr, Cedar Park, TX 78613Active
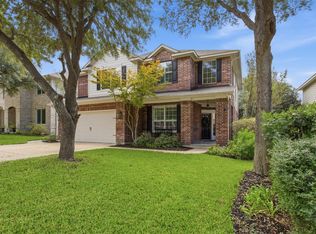
 MLS ID #4222910, Lauren Schauer, Magnolia Realty Round Rock. Unlock MLS
- $524,9004 bd3 ba2.4k sqft1115 Thistle Trl, Cedar Park, TX 78613Active
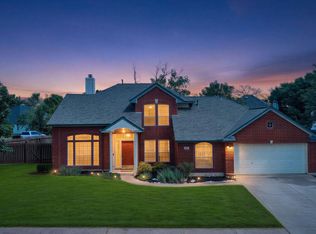 MLS ID #1275289, Eric Beacom, Spyglass Realty. Unlock MLS
- $575,0005 bd4 ba3k sqft1221 Thistle Trl, Cedar Park, TX 78613Active
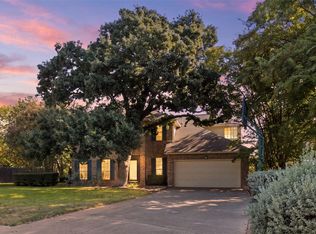 MLS ID #6085461, Ariel Pine, Central Metro Realty. Unlock MLS
- $--3 bd2 ba1.8k sqft2212 Kerr Trl, Cedar Park, TX 78613Auction
 Auction.com 2
- $500,0003 bd3 ba2.1k sqft1302 Devil Rdg, Cedar Park, TX 78613ActiveMLS ID #4741627, Kelsey Strandemo, Compass RE Texas, LLC. Unlock MLS
- $585,0005 bd3 ba2.8k sqft2002 McIllwain Cv, Cedar Park, TX 78613ActiveMLS ID #7876157, Leah Goertz, Team Price Real Estate. Unlock MLS
- $575,0004 bd2 ba2.3k sqft2019 Tattler Dr, Cedar Park, TX 78613ActiveMLS ID #7468554, L.C. Nino, Realty of America, LLC. Unlock MLS
- $629,0003 bd2 ba2.3k sqft2402 Powderham Ln, Cedar Park, TX 78613ActiveMLS ID #5451588, Dee Thomas, Keller Williams Realty. Unlock MLS
- $525,0004 bd3 ba3.1k sqft104 Whitechapel Ct, Cedar Park, TX 78613ActiveMLS ID #6087358, Tj Jones, All City Real Estate Ltd. Co. Unlock MLS
- $595,0004 bd3 ba2.7k sqft2507 Texan Dr, Cedar Park, TX 78613ActiveMLS ID #8435678, Kathrin Luetkhoff, JBGoodwin REALTORS WC. Unlock MLS
- $575,0004 bd3 ba3k sqft418 S Lynnwood Trl, Cedar Park, TX 78613ActiveMLS ID #5240389, Chrissy Caputo, Austin Summit Group. Unlock MLS
- $590,0004 bd3 ba2.6k sqft906 Antelope Rdg, Cedar Park, TX 78613ActiveMLS ID #2231851, Weiting Yu, Texas Ally Real Estate Group. Unlock MLS
- $635,0004 bd2 ba2.1k sqft406 Summer Vista Cv, Cedar Park, TX 78613ActiveMLS ID #5974998, Ruth Powers, Bramlett Partners. Unlock MLS
- $459,9004 bd3 ba1.8k sqft1102 Rambling Trl, Cedar Park, TX 78613ActiveMLS ID #4996260, Tina Mallach, Mallach and Company. Unlock MLS
- $614,9953 bd3 ba2.6k sqft1500 Skip Tyler Dr, Cedar Park, TX 78613ActiveMLS ID #9179430, Jeremy Mchaney, Spyglass Realty. Unlock MLS
- $599,9004 bd3 ba2.9k sqft1822 Nelson Ranch Loop, Cedar Park, TX 78613ActiveMLS ID #2548486, Mark Alexander, Compass RE Texas, LLC. Unlock MLS
- $645,0004 bd3 ba3.1k sqft1806 Nicholas Zane Dr, Cedar Park, TX 78613Active
 MLS ID #625197, Jessica Lloyd, The Real Estate Home Team Llc. Central Texas MLS
- $435,0003 bd2 ba1.9k sqft200 Glacier Dr, Cedar Park, TX 78613ActiveMLS ID #4933486, Lisa Danielson, iTrust Realty, LLC. Unlock MLS
- $545,0004 bd3 ba2.1k sqft1311 Brighton Bend Ln, Cedar Park, TX 78613ActiveMLS ID #5052085, Brooke Mozersky, Kuper Sotheby's Int'l Realty. Unlock MLS
