Built in 2024, this beautifully designed 3-bedroom, 2.5-bath home offers the perfect blend of luxury, comfort, and functionality. The open-concept floor plan is ideal for both everyday living and entertaining, featuring a gas cooktop, butler's pantry, gas log fireplace, and durable luxury vinyl flooring throughout. The private primary suite is a true retreat with a spa-inspired bathroom, adjoining walk-in closet, and convenient access to the laundry room. The secondary bedrooms share a Jack-and-Jill bath, providing both privacy and convenience. Enjoy abundant storage, elegant hinged plantation shutters, and seamless indoor-outdoor living with both a covered patio and separate porch. The metal-fenced backyard adds style and security, while the dedicated office offers the perfect work-from-home space. Every detail of this thoughtfully designed home combines modern convenience with timeless appeal.
For sale
$499,999
104 Shane Dr, Muscle Shoals, AL 35661
3beds
2,362sqft
:
Get pre-qualified$2,906/mo
Single Family Residence
Built in 2024
0.47 Acres Lot
$-- Zestimate®
$212/sqft
$6/mo HOA
What's special
Gas log fireplaceElegant hinged plantation shuttersMetal-fenced backyardAdjoining walk-in closetPrivate primary suiteJack-and-jill bathDedicated office
- 3 days |
- 641 |
- 22 |
Zillow last checked:
Listing updated:
Listed by:
Janet Borden Griffin 256-810-0747,
RE/MAX Tri-State
Source: Strategic MLS Alliance,MLS#: 530230
Facts & features
Interior
Bedrooms & bathrooms
- Bedrooms: 3
- Bathrooms: 3
- Full bathrooms: 2
- 1/2 bathrooms: 1
- Main level bedrooms: 3
Basement
- Area: 0
Heating
- Ceiling, Central
Cooling
- Ceiling Fan(s), Central Air, Electric
Appliances
- Included: Dishwasher, Disposal, Down Draft, Exhaust Fan, Gas Cooktop, Gas Oven, Gas Water Heater, Ice Maker, Microwave, Refrigerator, Stainless Steel Appliance(s), Tankless Water Heater
- Laundry: Electric Dryer Hookup, Inside, Laundry Room, Main Level, Sink
Features
- Ceiling - Smooth, Ceiling Fan(s), Granite Counters, Crown Molding, Double Vanity, Entrance Foyer, High Speed Internet, Kitchen Island, Open Floorplan, Pantry, Primary Bedroom Main, Primary Shower & Tub, Recessed Lighting, Tile Shower, Tray Ceiling(s), Soaking Tub, Utility Sink, Walk-In Closet(s)
- Flooring: Vinyl
- Windows: Double Hung, Plantation Shutters
- Has basement: No
- Attic: Pull Down Stairs
- Number of fireplaces: 1
- Fireplace features: Blower Fan, Brick, Gas Log, Living Room
Interior area
- Total structure area: 2,362
- Total interior livable area: 2,362 sqft
- Finished area above ground: 2,362
- Finished area below ground: 0
Property
Parking
- Total spaces: 2
- Parking features: Concrete, Attached, Garage Door Opener, Garage Faces Side, Kitchen Level, On Site
- Garage spaces: 2
Accessibility
- Accessibility features: Accessible Central Living Area, Accessible Closets
Features
- Levels: One
- Stories: 1
- Patio & porch: Covered, Patio
- Exterior features: Lighting, Rain Gutters
- Fencing: Back Yard,Gate,Other
- Has view: Yes
- View description: Neighborhood
- Frontage length: 125'
Lot
- Size: 0.47 Acres
- Dimensions: 125 x 162.38
- Features: Back Yard, Cul-De-Sac, Few Trees, Front Yard, Interior Lot, Level
Details
- Parcel number: 1301124002001.038
- Zoning: R1
- Special conditions: Standard
Construction
Type & style
- Home type: SingleFamily
- Architectural style: Traditional
- Property subtype: Single Family Residence
Materials
- Board & Batten Siding, Brick
- Foundation: Slab
- Roof: Architectual/Dimensional
Condition
- Standard
- Year built: 2024
Utilities & green energy
- Sewer: Septic Tank
- Water: Public
- Utilities for property: Cable Available, Cable Connected, Electricity Connected, Natural Gas Connected, Underground Utilities, Water Connected
Community & HOA
Community
- Security: Carbon Monoxide Detector(s), Fire Alarm, Smoke Detector(s)
- Subdivision: Doubletree
HOA
- Has HOA: Yes
- Amenities included: None
- HOA fee: $75 annually
- HOA name: Double Tree
Location
- Region: Muscle Shoals
Financial & listing details
- Price per square foot: $212/sqft
- Price range: $500K - $500K
- Date on market: 7/23/2026
- Electric utility on property: Yes
- Road surface type: Asphalt
Estimated market value
Not available
Estimated sales range
Not available
Not available
Price history
| Date | Event | Price |
|---|---|---|
| 7/23/2026 | Listed for sale | $499,999$212/sqft |
Source: Strategic MLS Alliance #530230 Report a problem | ||
Public tax history
Tax history is unavailable.
Monthly payment
Est. payment
Payment breakdown
Explore the cost of this home by adjusting the details. Changes won't be saved.Climate risks
Neighborhood: 35661
Nearby schools
GreatSchools rating
- 4/10Leighton Elementary SchoolGrades: PK-6Distance: 6.8 mi
- 2/10Colbert Co High SchoolGrades: 7-12Distance: 6.9 mi
Schools provided by the listing agent
- Elementary: City
- Middle: City
- High: City
Source: Strategic MLS Alliance. This data may not be complete. We recommend contacting the local school district to confirm school assignments for this home.
- $517,400-- bd-- ba2.4k sqft102 Shane Dr, Muscle Shoals, AL 35661Off Market
- $462,9003 bd3 ba2.2k sqft86 Todd Dr, Muscle Shoals, AL 35661Off Market
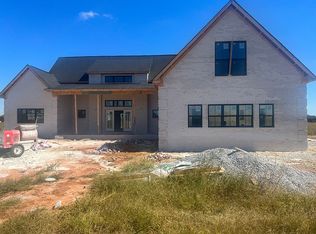
- $425,0003 bd3 ba2.2k sqft103 Shane Dr, Muscle Shoals, AL 35661Sold

- $491,0503 bd2 ba2.5k sqft81 Todd Dr, Muscle Shoals, AL 35661Sold
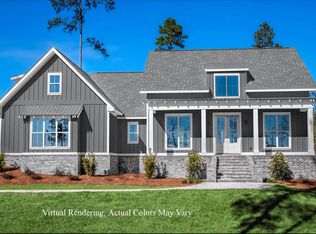
- $480,900-- bd-- ba2.2k sqft77 Todd Dr, Muscle Shoals, AL 35661Off Market
- $499,0006 bd3 ba2.4k sqft41 Todd Dr, Muscle Shoals, AL 35661Sold
- $492,0003 bd2 ba2.5k sqft105 Shane Dr, Muscle Shoals, AL 35661Sold
- $497,9004 bd3 ba2.5k sqft56 Holli Ln, Muscle Shoals, AL 35661Off Market
A local agent can set up tours, give advice and negotiate with sellers.
Similar homes
- $405,0003 bd3 ba2.3k sqft241 Mary Ellen Dr, Muscle Shoals, AL 35661For Sale By Owner
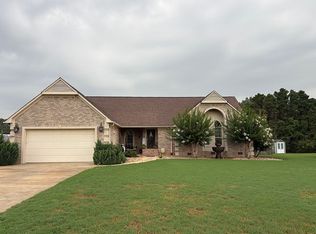
- $419,9004 bd2 ba1.8k sqft120 Caroline Way, Muscle Shoals, AL 35661For Sale
 MLS ID #530262, Beth Pirtle. Strategic MLS Alliance
 - $459,9004 bd3 ba2.6k sqft106 Rhett Dr, Muscle Shoals, AL 35661For Sale
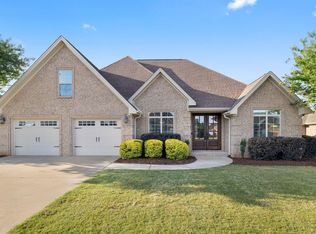 MLS ID #529005, Beth Pirtle. Strategic MLS Alliance
 - $339,9953 bd2 ba1.8k sqft701 Hickory Ave, Muscle Shoals, AL 35661For Sale By Owner

- $539,9004 bd4 ba3.4k sqft251 Isbell Dr, Muscle Shoals, AL 35661For SaleMLS ID #529317, Misty George. Strategic MLS Alliance
- $519,9004 bd3 ba2.5k sqft122 McCallen Rd, Muscle Shoals, AL 35661New ConstructionMLS ID #529921, Cheryl Duhon. Strategic MLS Alliance
- $429,9003 bd3 ba2.2k sqft3002 Tanner Ave, Muscle Shoals, AL 35661For SaleMLS ID #528526, Jessica Davenport. Strategic MLS Alliance
- $525,0003 bd2 ba2.4k sqft117 Willow Oak Dr, Muscle Shoals, AL 35661For SaleMLS ID #524797, Gary Kelley. Strategic MLS Alliance
- $419,9004 bd3 ba2.3k sqft113 Caroline Way, Muscle Shoals, AL 35661For SaleMLS ID #529256, Cheryl Duhon. Strategic MLS Alliance
- $459,9004 bd3 ba2.4k sqft118 Scarlette Ln, Muscle Shoals, AL 35661For SaleMLS ID #525305, Cheryl Duhon. Strategic MLS Alliance
- $424,5004 bd4 ba2.7k sqft2502 Brown St, Muscle Shoals, AL 35661For SaleMLS ID #529534, Beth Pirtle. Strategic MLS Alliance
- $443,5004 bd3 ba2.2k sqft106 Scarlette Ln, Muscle Shoals, AL 35661For SaleMLS ID #529762, Cheryl Duhon. Strategic MLS Alliance
- $409,9003 bd3 ba2.2k sqft135 McCallen Rd, Muscle Shoals, AL 35661For SaleMLS ID #529465, Hannah Robertson. Strategic MLS Alliance
- $405,5004 bd2 ba2.2k sqft915 Ford Ave, Muscle Shoals, AL 35661For SaleMLS ID #529440, Grace Baker. Strategic MLS Alliance
- $575,0004 bd4 ba3.1k sqft119 Caroline Way, Muscle Shoals, AL 35661For SaleMLS ID #528765, Tammy Kimbrough. Strategic MLS Alliance
- $379,9003 bd3 ba2.1k sqft124 Aidan Ln, Muscle Shoals, AL 35661For SaleMLS ID #529862, Lori Shelton. Strategic MLS Alliance
- $389,9004 bd3 ba2.1k sqft2017 Rosedale St, Muscle Shoals, AL 35661For SaleMLS ID #529797, Debbie Eastep Morey. Strategic MLS Alliance
- $339,9005 bd4 ba3k sqft306 Fulton St, Muscle Shoals, AL 35661For SaleMLS ID #530031, Katie Cobb. Strategic MLS Alliance
- $419,9003 bd3 ba2.2k sqft208 Wynchase Dr E, Muscle Shoals, AL 35661For SaleMLS ID #528184, Michael Hoehn. Strategic MLS Alliance
- $499,9003 bd3 ba2.1k sqft710 River Bluff Ct, Sheffield, AL 35660For SaleMLS ID #529764, Mike Randall. Strategic MLS Alliance
