A Park Like Setting just minutes from Norwich! Quality Prevails! 4 Bedrooms ,2 & 1/2 Baths, Beautiful Hardwood Floors Throughout ,Large Living Room with Fireplace and Built in Entertainment Center, Eat in Kitchen with Granite Countertops and spacious Pantry's ,Formal Dining Room, Incredible Bedroom Suite has Cathedral Ceiling,2 Walkin Closets ,Master Bath with Separate Shower, Jacuzzi Tub ,Washer & Dryer French Doors to Large L shaped Back Deck & Stone Patio, Family Room With Kitchenet & Half Bath, Plus a Huge Workshop! and Office Area! Dishwasher needs repair or replacement.
Closed
$215,000
104 Sharman Dr, Norwich, NY 13815
4beds
2,184sqft
Single Family Residence
Built in 1966
1.25 Acres Lot
$282,800 Zestimate®
$98/sqft
$2,356 Estimated rent
Home value
$282,800
$263,000 - $305,000
$2,356/mo
Zestimate® history
Owner options
List your home for rent
$2,356/mo
Rent Zestimate®
Find your next renter with Zillow Rental Manager. Plus, with online applications, you can quickly screen prospective tenants – for free.
$2,356/mo
Rent Zestimate®
Refinance and save
$1,337/mo
Est. payment
Refinancing to a lower rate could help reduce your monthly payments and save thousands over the life of the loan.
$1,337/mo
Est. payment
Explore your selling options
Work with a Zillow partner agent
Leverage their expertise and Zillow's premium Showcase listings to get your home seen by more buyers.
Get startedList with your own agent
Get your home in front of millions of buyers by listing it on Zillow.
Learn how to do itSell it yourself
Take full control of how buyers see your home on Zillow by listing For Sale by Owner (FSBO).
List your homeWhat's special
Zillow last checked:
Listing updated:
Listed by:
Barbara G. Walker (607)316-1063,
Howard Hanna
Bought with:
Dinnett Moore, 10401321348
Keller Williams Upstate NY Properties
Source: NYSAMLSs,MLS#: R1500963 Originating MLS: Otsego-Delaware
Originating MLS: Otsego-DelawareFacts & features
Interior
Bedrooms & bathrooms
- Bedrooms: 4
- Bathrooms: 3
- Full bathrooms: 2
- 1/2 bathrooms: 1
- Main level bathrooms: 2
- Main level bedrooms: 4
Heating
- Gas, Zoned, Baseboard, Electric, Hot Water
Cooling
- Zoned, Central Air
Appliances
- Included: Built-In Refrigerator, Dryer, Dishwasher, Electric Oven, Electric Range, Gas Water Heater, Microwave, Refrigerator, Washer
- Laundry: Main Level
Features
- Ceiling Fan(s), Cathedral Ceiling(s), Dining Area, Separate/Formal Dining Room, French Door(s)/Atrium Door(s), Separate/Formal Living Room, Granite Counters, Jetted Tub, Living/Dining Room, Sliding Glass Door(s), Second Kitchen, Bedroom on Main Level, Bath in Primary Bedroom, Main Level Primary, Primary Suite, Workshop
- Flooring: Ceramic Tile, Hardwood, Varies
- Doors: Sliding Doors
- Basement: Partially Finished,Walk-Out Access
- Number of fireplaces: 1
Interior area
- Total structure area: 2,184
- Total interior livable area: 2,184 sqft
Property
Parking
- Total spaces: 2
- Parking features: Attached, Garage, Garage Door Opener
- Attached garage spaces: 2
Accessibility
- Accessibility features: Accessible Full Bath, Stair Lift, See Remarks
Features
- Levels: One
- Stories: 1
- Patio & porch: Deck, Patio
- Exterior features: Blacktop Driveway, Deck, Patio, Private Yard, See Remarks
Lot
- Size: 1.25 Acres
- Dimensions: 191 x 249
- Features: Corner Lot, Irregular Lot, Rural Lot
Details
- Additional structures: Shed(s), Storage
- Parcel number: 124.165
- Special conditions: Standard
Construction
Type & style
- Home type: SingleFamily
- Architectural style: Raised Ranch
- Property subtype: Single Family Residence
Materials
- Wood Siding
- Foundation: Poured
- Roof: Asphalt
Condition
- Resale
- Year built: 1966
Utilities & green energy
- Electric: Circuit Breakers
- Sewer: Septic Tank
- Water: Well
- Utilities for property: Cable Available
Community & HOA
Location
- Region: Norwich
Financial & listing details
- Price per square foot: $98/sqft
- Tax assessed value: $91,900
- Annual tax amount: $7,294
- Date on market: 9/27/2023
- Cumulative days on market: 61 days
- Listing terms: Cash,Conventional,FHA,USDA Loan,VA Loan
Price history
| Date | Event | Price |
|---|---|---|
| 1/25/2024 | Sold | $215,000-6.5%$98/sqft |
Source:  NYSAMLSs #R1500963 Report a problem NYSAMLSs #R1500963 Report a problem | ||
| 12/4/2023 | Contingent | $229,900$105/sqft |
Source: NYSAMLSs #R1500963 Report a problem | ||
| 10/31/2023 | Listed for sale | $229,900$105/sqft |
Source: NYSAMLSs #R1500963 Report a problem | ||
| 10/24/2023 | Pending sale | $229,900$105/sqft |
Source: NYSAMLSs #R1500963 Report a problem | ||
| 10/18/2023 | Price change | $229,900-4.2%$105/sqft |
Source: NYSAMLSs #R1500963 Report a problem | ||
| 9/28/2023 | Listed for sale | $240,000+28%$110/sqft |
Source: NYSAMLSs #R1500963 Report a problem | ||
| 8/24/2011 | Sold | $187,500$86/sqft |
Source: Public Record Report a problem | ||
Public tax history
| Year | Property taxes | Tax assessment |
|---|---|---|
| 2025 | -- | $91,900 |
| 2024 | -- | $91,900 |
| 2023 | -- | $91,900 |
| 2022 | -- | $91,900 |
| 2021 | -- | $91,900 |
| 2020 | -- | $91,900 |
| 2019 | -- | $91,900 |
| 2018 | -- | $91,900 |
| 2017 | $3,120 | $91,900 |
| 2016 | -- | $91,900 |
| 2015 | -- | $91,900 |
| 2014 | -- | $91,900 |
| 2013 | -- | $91,900 |
| 2012 | -- | $91,900 |
| 2011 | -- | $91,900 |
| 2010 | -- | $91,900 |
| 2009 | -- | $91,900 |
| 2008 | -- | $91,900 |
| 2007 | -- | $91,900 |
| 2006 | -- | $91,900 |
| 2005 | -- | $91,900 |
| 2004 | -- | $91,900 |
| 2003 | -- | $91,900 |
| 2002 | -- | $91,900 |
| 2001 | -- | $91,900 |
Find assessor info on the county website
Neighborhood: 13815
Nearby homes
- $294,4004 bd2 ba2.7k sqft123 Sharman Dr, Norwich, NY 13815Off Market
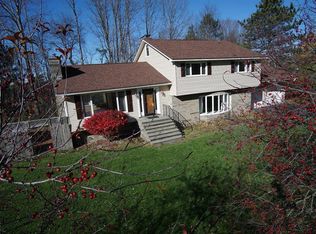
- $181,5003 bd2 ba1.6k sqft125 Hoag Rd, Norwich, NY 13815Sold
- $263,8004 bd2 ba1.6k sqft114 Sharman Dr, Norwich, NY 13815Off Market
- $292,1004 bd2 ba2.5k sqft130 Hoag Rd, Norwich, NY 13815Off Market
- $6,250-- bd-- ba-- sqft130 Hoag Rd, Norwich, NY 13815Off Market
- $153,0614 bd2 ba2.5k sqft130 Hoag Rd, Norwich, NY 13815Off Market
- $153,0614 bd2 ba2.5k sqft130 Hoag Rd, Norwich, NY 13815Off Market
- $153,0614 bd2 ba2.5k sqft130 Hoag Rd, Norwich, NY 13815Off Market
Nearby schools
GreatSchools rating
- NAStanford J Gibson Primary SchoolGrades: PK-2Distance: 1.5 mi
- 7/10Norwich Middle SchoolGrades: 6-8Distance: 1.3 mi
- 5/10Norwich High SchoolGrades: 9-12Distance: 1.3 mi
Schools provided by the listing agent
- District: Norwich
Source: NYSAMLSs. This data may not be complete. We recommend contacting the local school district to confirm school assignments for this home.
- New York
- Chenango County
- Norwich
- 13815
- 104 Sharman Dr
Nearby cities
Nearby zip codes
Other Norwich Topics
