Skip main navigation
Sold
  • Price Unknown

    104 Shasta Daisy Dr, Smithville, MO 64089

    3beds
    2,017sqft
    Single Family Residence
    Built in 1995
    10,018 Square Feet Lot
    $354,700 Zestimate®
    $--/sqft
    $2,580 Estimated rent

    Home value

    $354,700

    $319,000 - $394,000

    $2,580/mo

    Zestimate® history
    Loading
    Loading...

    Owner options

    List your home for rent

    $2,580/mo

    Rent Zestimate®

    Find your next renter with Zillow Rental Manager. Plus, with online applications, you can quickly screen prospective tenants – for free.

    Learn more

    $2,580/mo

    Rent Zestimate®

    Refinance and save

    $360/mo

    Est. payment

    Refinancing to a lower rate could help reduce your monthly payments and save thousands over the life of the loan.

    See today's rates

    $360/mo

    Est. payment

    Explore your selling options

    Work with a Zillow partner agent

    Leverage their expertise and Zillow's premium Showcase listings to get your home seen by more buyers.

    Get started

    List with your own agent

    Get your home in front of millions of buyers by listing it on Zillow.

    Learn how to do it

    Sell it yourself

    Take full control of how buyers see your home on Zillow by listing For Sale by Owner (FSBO).

    List your home

    What's special

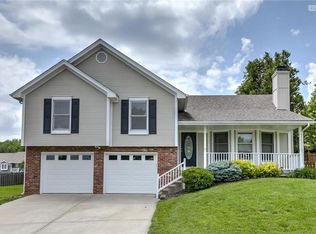
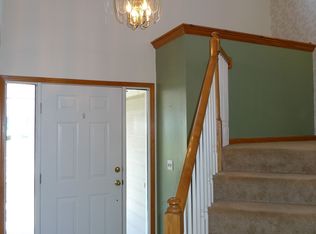
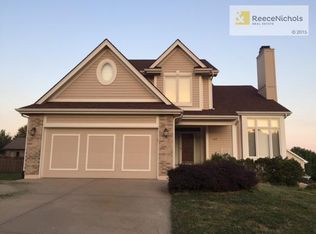
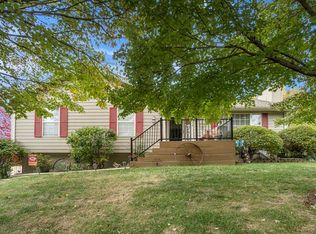
    Pride of ownership is evident in this beautifully updated 3 Bedroom, 3.1 Bath Atrium Split nestled on an oversized fenced lot in a sought-after neighborhood! Step inside and be wowed by soaring ceilings, an open and spacious floor plan and thoughtful updates throughout. The kitchen is a chef’s delight with abundant high-quality painted cabinetry, granite countertops and new flooring. A vaulted formal living room sets a welcoming tone, while the large walkout family room boasts a brand-new gas fireplace with granite hearth, updated facade and charming built-ins. Every bathroom has been upgraded with granite vanities, new toilets, shower inserts with doors and fresh flooring. The finished sub-basement adds even more versatility with a private office/non-conforming 4th bedroom, a full bath/laundry combo, and a generous unfinished storage area. Updates abound: new windows and doors, interior paint, light fixtures, flooring throughout, new HWH, upgraded concrete driveway, guttering, newer roof, garage doors, HVAC and maintenance-free vinyl siding—truly move-in ready! Enjoy coffee or entertain on the expansive concrete patio overlooking the backyard, then take advantage of the neighborhood amenities including a private lake, clubhouse and pool. Located in a fabulous school district, this dream home offers it all—space, updates, and value!

    Zillow last checked:

    Listing updated:

    Listed by:

    Tonja Hulet 816-217-1585,

    BHG Kansas City Homes

    Bought with:

    BHG Kansas City Homes

    Source: Heartland MLS as distributed by MLS GRID,MLS#: 2570106MLS Logo

    Facts & features

    Interior

    Bedrooms & bathrooms
    • Bedrooms: 3
    • Bathrooms: 4
    • Full bathrooms: 3
    • 1/2 bathrooms: 1
    Primary bedroom
    • Features: Ceiling Fan(s), Luxury Vinyl
    • Level: Second
    • Area: 156 Square Feet
    • Dimensions: 13 x 12
    Bedroom 2
    • Features: Ceiling Fan(s), Luxury Vinyl
    • Level: Second
    • Area: 110 Square Feet
    • Dimensions: 10 x 11
    Bedroom 3
    • Features: Ceiling Fan(s), Luxury Vinyl
    • Level: Second
    • Area: 110 Square Feet
    • Dimensions: 10 x 11
    Primary bathroom
    • Features: Ceramic Tiles, Granite Counters, Shower Only
    • Level: Second
    • Dimensions: 8 x 4
    Bathroom 2
    • Features: Granite Counters, Luxury Vinyl, Shower Over Tub
    • Level: Second
    • Dimensions: 8 x 6
    Bathroom 3
    • Features: Ceramic Tiles, Granite Counters, Shower Only
    • Level: Lower
    • Area: 80 Square Feet
    • Dimensions: 8 x 10
    Dining room
    • Features: Luxury Vinyl
    • Level: Main
    • Dimensions: 11 x 8
    Family room
    • Features: Built-in Features, Ceiling Fan(s), Fireplace, Luxury Vinyl
    • Level: Basement
    • Area: 285 Square Feet
    • Dimensions: 15 x 17
    Half bath
    • Features: Ceramic Tiles, Granite Counters
    • Level: Basement
    • Dimensions: 7 x 3
    Kitchen
    • Features: Granite Counters, Luxury Vinyl, Pantry
    • Level: Main
    • Area: 242 Square Feet
    • Dimensions: 13 x 11
    Living room
    • Features: Ceiling Fan(s), Luxury Vinyl
    • Level: Main
    • Area: 228 Square Feet
    • Dimensions: 19 x 12
    Office
    • Features: Ceramic Tiles
    • Level: Lower
    • Area: 110 Square Feet
    • Dimensions: 10 x 11
    Other
    • Level: Lower
    • Dimensions: 20 x 7
    Heating
    • Forced Air
    Cooling
    • Electric
    Appliances
    • Included: Dishwasher, Disposal, Microwave, Refrigerator, Built-In Electric Oven
    • Laundry: In Basement
    Features
    • Ceiling Fan(s), Custom Cabinets, Painted Cabinets, Pantry, Vaulted Ceiling(s)
    • Flooring: Carpet, Luxury Vinyl
    • Windows: Thermal Windows
    • Basement: Finished,Partial
    • Number of fireplaces: 1
    • Fireplace features: Great Room, Fireplace Screen
    Interior area
    • Total structure area: 2,017
    • Total interior livable area: 2,017 sqft
    • Finished area above ground: 1,517
    • Finished area below ground: 500

    Property

    Parking
    • Total spaces: 2
    • Parking features: Attached, Garage Door Opener, Garage Faces Front
    • Attached garage spaces: 2
    Features
    • Patio & porch: Patio
    • Fencing: Wood
    Lot
    • Size: 10,018 Square Feet
    • Features: City Limits, Level
    Details
    • Parcel number: 055190002003.00

    Construction

    Type & style
    • Home type: SingleFamily
    • Architectural style: Traditional
    • Property subtype: Single Family Residence
    Materials
    • Frame, Vinyl Siding
    • Roof: Composition
    Condition
    • Year built: 1995

    Utilities & green energy

    • Sewer: Public Sewer
    • Water: Public

    Community & HOA

    Community
    • Subdivision: Cedar Lake Estates
    HOA
    • Has HOA: Yes
    • Amenities included: Clubhouse, Play Area, Pool, Trail(s)
    • HOA fee: $360 annually
    Location
    • Region: Smithville

    Financial & listing details

    • Tax assessed value: $43,020
    • Annual tax amount: $2,683
    • Date on market: 9/4/2025
    • Listing terms: Cash,Conventional,FHA,USDA Loan,VA Loan
    • Ownership: Private
    • Road surface type: Paved

    Price history

    DateEventPrice
    9/30/2025Sold--
    Source: Heartland MLS as distributed by MLS GRID #2570106 Report a problem
    9/13/2025Contingent$350,000$174/sqft
    Source: Heartland MLS as distributed by MLS GRID #2570106 Report a problem
    9/12/2025Pending sale$350,000$174/sqft
    Source: Heartland MLS as distributed by MLS GRID #2570106 Report a problem
    9/4/2025Listed for sale$350,000+50.9%$174/sqft
    Source: Heartland MLS as distributed by MLS GRID #2570106 Report a problem
    5/24/2019Sold--
    Source: Agent Provided Report a problem
    4/11/2019Pending sale$232,000$115/sqft
    Source: RE/MAX Results #2148238 Report a problem
    4/6/2019Listed for sale$232,000+101.9%$115/sqft
    Source: RE/MAX Results #2148238 Report a problem
    12/7/2011Listing removed$114,900$57/sqft
    Source: Coldwell Banker All American Realty #1735214 Report a problem
    9/15/2011Price change$114,900-6.5%$57/sqft
    Source: Coldwell Banker All American Realty #1735214 Report a problem
    8/23/2011Price change$122,900-4%$61/sqft
    Source: Coldwell Banker All American Realty #1735214 Report a problem
    7/29/2011Price change$128,000-4%$63/sqft
    Source: All American Realty #1735214 Report a problem
    6/24/2011Listed for sale$133,300-10.5%$66/sqft
    Source: Coldwell Banker All American #1735214 Report a problem
    4/25/2011Sold--
    Source: Public Record Report a problem
    9/15/2010Listing removed$149,000$74/sqft
    Source: Reece & Nichols Smithville #1633314 Report a problem
    3/17/2010Price change$149,000-6.3%$74/sqft
    Source: Reece and Nichols Realtors #1633314 Report a problem
    11/7/2009Price change$159,000-3%$79/sqft
    Source: Reece and Nichols Realtors #1633314 Report a problem
    9/15/2009Listed for sale$164,000$81/sqft
    Source: Reece and Nichols Realtors #1633314 Report a problem

    Public tax history

    YearProperty taxesTax assessment
    2025$3,062 +14.2%$43,020 +15.8%
    2024$2,682 +4.5%$37,150
    2023$2,565 +10.6%$37,150 +14.8%
    2022$2,320 -0.7%$32,360
    2021$2,337 +10.3%$32,360 +11.1%
    2020$2,118 $29,130
    2019$2,118 -0.7%$29,130 +3.9%
    2018$2,134 +13.6%$28,040
    2017$1,878 $28,040
    2016$1,878 $28,040
    2015$1,878 +0.8%$28,040
    2014$1,863 $28,040
    2013-- $28,040 -3.5%
    2012-- $29,050
    2011-- $29,050 +6.8%
    2010-- $27,210
    2009-- $27,210 -1.1%
    2007-- $27,520 +3%
    2006-- $26,720 +28.6%
    2001-- $20,780
    Find assessor info on the county website

    Neighborhood: 64089

    Nearby schools

    GreatSchools rating
    Get a cash offer in 3 minutes
    Find out how much your home could sell for in as little as 3 minutes with a no-obligation cash offer.
    Estimated market value
    $354,700
    Get a cash offer in 3 minutes
    Find out how much your home could sell for in as little as 3 minutes with a no-obligation cash offer.
    Estimated market value
    $354,700