Skip main navigation
Sold for $824,900
  • $824,900

    104 Sheep Mountain Ct, Livermore, CO 80536

    4beds
    3,981sqft
    Single Family Residence
    Built in 2011
    1.82 Acres Lot
    $821,700 Zestimate®
    $207/sqft
    $4,461 Estimated rent

    Home value

    $821,700

    $781,000 - $863,000

    $4,461/mo

    Zestimate® history
    Loading
    Loading...

    Owner options

    List your home for rent

    $4,461/mo

    Rent Zestimate®

    Find your next renter with Zillow Rental Manager. Plus, with online applications, you can quickly screen prospective tenants – for free.

    Learn more

    $4,461/mo

    Rent Zestimate®

    Refinance and save

    $5,339/mo

    Est. payment

    Refinancing to a lower rate could help reduce your monthly payments and save thousands over the life of the loan.

    See today's rates

    $5,339/mo

    Est. payment

    Explore your selling options

    Work with a Zillow partner agent

    Leverage their expertise and Zillow's premium Showcase listings to get your home seen by more buyers.

    Get started

    List with your own agent

    Get your home in front of millions of buyers by listing it on Zillow.

    Learn how to do it

    Sell it yourself

    Take full control of how buyers see your home on Zillow by listing For Sale by Owner (FSBO).

    List your home

    What's special

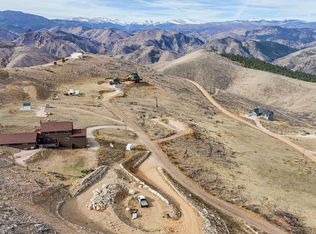
    Looking for the perfect mountain oasis with million dollar mountain views? This beautiful custom home meets class and retreat where you would never want to leave. The home immediately floods with natural light and mountain views, flood the living room with oak hardwood flooring throughout. The gourmet kitchen has a beautiful granite countertop with an oversized island. Tons of custom woodwork throughout the home and plenty of cabinetry. Stainless steel, Kitchen Aid appliances and Gas range oven. The living room has an open concept with a cozy cobblestone fireplace. The vaulted ceilings are framed with a beautiful pine. On the main floor you have a spacious main floor primary bedroom with a 5 piece bath. The Jacuzzi tub has striking views of the mountain tops. There is an additional spacious bedroom and guest bath near the kitchen. Upstairs has a custom pine bookcase which makes the perfect oversized reading nook. Across is a large loft & office with counter tops and additional cabinetry. Two oversized bedrooms upstairs w/ 1 bathroom with granite counter tops and a beautiful stone walk-in shower. Downstairs to the lower level, is perfect for entertaining. Custom built in wet bar, and built in kegerator. Large living room and a walkout basement. Along with extra storage and an indoor workshop. The home has an extra storage room along with a panic room/safety vault for personal belongings. There is an indoor hot tub room, insulated with green board materials and humidity controlled fan. There is an additional full bathroom and shower downstairs. The property has full surround sound and high-end home automation system. This smart home system is hard wired in to ensure security and peace of mind. The property has automatic blinds. The garage has a heated 5 car garage with 8ft Garage doors. Transfer switch for a generator plus 50 amp RV outlet. Enjoy overlooking the views on the wrap around trex deck or a quiet evening on the flagstone patio and fire-pit.

    Zillow last checked:

    Listing updated:

    Listed by:

    Celina Rodriguez 970-214-1106,

    The Station Real Estate

    Bought with:

    Racheal Giroux, 100108811

    RE/MAX Mountain Brokers

    Source: IRES as distributed by MLS GRID,MLS#: 1028925MLS Logo

    Facts & features

    Interior

    Bedrooms & bathrooms
    • Bedrooms: 4
    • Bathrooms: 4
    • Full bathrooms: 2
    • 3/4 bathrooms: 2
    • Main level bathrooms: 2
    Rooms
    • Room types: Loft
    Primary bedroom
    • Description: Carpet
    • Features: Full Primary Bath, 5 Piece Primary Bath
    • Level: Main
    • Area: 216 Square Feet
    • Dimensions: 12 x 18
    Bedroom 2
    • Description: Carpet
    • Level: Main
    • Area: 156 Square Feet
    • Dimensions: 12 x 13
    Bedroom 3
    • Description: Carpet
    • Level: Upper
    • Area: 130 Square Feet
    • Dimensions: 10 x 13
    Bedroom 4
    • Description: Carpet
    • Level: Upper
    • Area: 130 Square Feet
    • Dimensions: 10 x 13
    Dining room
    • Description: Wood
    • Level: Main
    • Area: 100 Square Feet
    • Dimensions: 10 x 10
    Great room
    • Description: Wood
    • Level: Main
    • Area: 221 Square Feet
    • Dimensions: 13 x 17
    Kitchen
    • Description: Wood
    • Level: Main
    • Area: 192 Square Feet
    • Dimensions: 12 x 16
    Recreation room
    • Description: Carpet
    • Level: Basement
    • Area: 512 Square Feet
    • Dimensions: 16 x 32
    Study
    • Description: Vinyl
    • Level: Basement
    • Area: 208 Square Feet
    • Dimensions: 13 x 16
    Heating
    • Forced Air
    Appliances
    • Included: Gas Range, Double Oven, Dishwasher, Refrigerator, Bar Fridge, Washer, Dryer
    • Laundry: Washer/Dryer Hookup
    Features
    • Separate Dining Room, Cathedral Ceiling(s), Open Floorplan, Workshop, Natural Woodwork, Wet Bar, Kitchen Island, Sun Room
    • Flooring: Wood
    • Basement: Full,Partially Finished,Walk-Out Access
    • Has fireplace: Yes
    • Fireplace features: Living Room
    Interior area
    • Total structure area: 2,549
    • Total interior livable area: 3,981 sqft
    • Finished area above ground: 2,549

    Property

    Parking
    • Total spaces: 5
    • Parking features: Heated Garage
    • Attached garage spaces: 5
    • Details: Attached
    Features
    • Levels: Two
    • Stories: 2
    • Patio & porch: Deck
    • Exterior features: Balcony
    • Spa features: Heated
    • Has view: Yes
    • View description: Mountain(s), Hills
    Lot
    • Size: 1.82 Acres
    Details
    • Parcel number: R1084623
    • Zoning: E
    • Special conditions: Private Owner

    Construction

    Type & style
    • Home type: SingleFamily
    • Property subtype: Single Family Residence
    Materials
    • Frame
    • Roof: Composition
    Condition
    • New construction: No
    • Year built: 2011

    Utilities & green energy

    • Electric: Poudre Valley
    • Gas: Poudre Valley C
    • Sewer: Public Sewer, Septic Tank
    • Water: District, Well
    • Utilities for property: Electricity Available, Propane, Satellite Avail, High Speed Avail

    Community & HOA

    Community
    • Features: Trail(s)
    • Subdivision: Glacier View Meadows
    HOA
    • Has HOA: Yes
    • Services included: Common Amenities, Management
    • HOA fee: $600 annually
    • HOA name: Glacier View Meadow Road & Rec
    • HOA phone: 970-493-6812
    • Second HOA fee: $260 annually
    • Second HOA name: GVM Water & Sewer
    • Second HOA phone: 970-493-6812
    Location
    • Region: Livermore

    Financial & listing details

    • Price per square foot: $207/sqft
    • Tax assessed value: $705,600
    • Annual tax amount: $3,494
    • Date on market: 3/20/2025
    • Listing terms: Cash,Conventional,FHA,VA Loan
    • Exclusions: HAM Antenna, Pool Table, Free Standing Bar, Seller's Personal Items, Garage Hoist
    • Electric utility on property: Yes
    • Road surface type: Gravel

    Price history

    DateEventPrice
    12/5/2025Sold$824,900$207/sqft
    Source: IRES as distributed by MLS GRID #1028925 Report a problem
    10/21/2025Pending sale$824,900$207/sqft
    Source: REcolorado as distributed by MLS GRID #IR1028925 Report a problem
    10/15/2025Price change$824,900-2.8%$207/sqft
    Source: IRES as distributed by MLS GRID #1028925 Report a problem
    5/22/2025Price change$849,000-1.7%$213/sqft
    Source: REcolorado as distributed by MLS GRID #IR1028925 Report a problem
    4/21/2025Price change$864,000-2.8%$217/sqft
    Source: IRES as distributed by MLS GRID #1028925 Report a problem
    3/20/2025Listed for sale$889,000+3456%$223/sqft
    Source: IRES as distributed by MLS GRID #1028925 Report a problem
    9/16/1999Sold$25,000$6/sqft
    Source: Public Record Report a problem

    Public tax history

    YearProperty taxesTax assessment
    2025$3,864 +10.6%$44,100 -3.9%
    2024$3,494 -15.6%$45,895 -1%
    2023$4,140 -1.1%$46,340 +8.4%
    2022$4,186 +15%$42,736 -2.8%
    2021$3,639 -0.4%$43,966 +16%
    2020$3,654 +35.2%$37,895 -18.8%
    2019$2,702 $46,678 +54.8%
    2018$2,702 $30,161
    2017$2,702 +0.3%$30,161 -10.6%
    2016$2,693 -10.4%$33,750 -5.5%
    2015$3,006 +77.3%$35,700 +88.8%
    2014$1,695 $18,910
    2013-- $18,910 +237.1%
    2012-- $5,610 -49.1%
    2011-- $11,020
    2010-- $11,020
    2009-- $11,020 -5%
    2008-- $11,600
    2007-- $11,600 +8.1%
    2006-- $10,730
    2005-- $10,730 +6.3%
    2004-- $10,090 +84.8%
    2002-- $5,460
    2001-- $5,460
    Find assessor info on the county website

    Neighborhood: 80536

    Nearby schools

    GreatSchools rating
    Schools provided by the listing agent
    • Elementary: Livermore
    • Middle: Cache La Poudre
    • High: Poudre

    Source: IRES as distributed by MLS GRID. This data may not be complete. We recommend contacting the local school district to confirm school assignments for this home.

    Get pre-qualified for a loan
    At Zillow Home Loans, we can pre-qualify you in as little as 5 minutes with no impact to your credit score.

    An equal housing lender. NMLS #10287.