Skip main navigation
Off market
  • $462,800

    104 Shelly Ln, Delran, NJ 08075

    3beds
    1,600sqft
    SingleFamily
    Built in 1970
    10,018 Square Feet Lot
    $462,800 Zestimate®
    $289/sqft
    $3,001 Estimated rent

    Home value

    $462,800

    $440,000 - $486,000

    $3,001/mo

    Zestimate® history
    Loading
    Loading...

    Owner options

    List your home for rent

    $3,001/mo

    Rent Zestimate®

    Find your next renter with Zillow Rental Manager. Plus, with online applications, you can quickly screen prospective tenants – for free.

    Learn more

    $3,001/mo

    Rent Zestimate®

    Refinance and save

    $3,219/mo

    Est. payment

    Refinancing to a lower rate could help reduce your monthly payments and save thousands over the life of the loan.

    See today's rates

    $3,219/mo

    Est. payment

    Explore your selling options

    Work with a Zillow partner agent

    Leverage their expertise and Zillow's premium Showcase listings to get your home seen by more buyers.

    Get started

    List with your own agent

    Get your home in front of millions of buyers by listing it on Zillow.

    Learn how to do it

    Sell it yourself

    Take full control of how buyers see your home on Zillow by listing For Sale by Owner (FSBO).

    List your home

    What's special

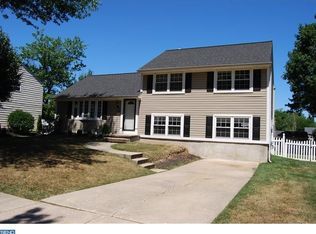
    As soon as you drive up to this Stunning Oxford and see the New Vinyl Siding, New Replacement Windows and New Garage Door...You Will Fall In Love!!! Once your hand touches the Luxurious Hardware of the Magnificent Front door and you step-inside, you'll be greeted with Gleaming Hardwood Flooring, Custom Earth-Tone Paint Coloring and Crown Molding. (At this point you'll know that you have found the right home for you.) The Gleaming Hardwood, Crown Molding and Earth-Tone Paint Colors continue into the Spacious Living Room and further into into the Adjoined Sunlit Dining Room with Chair-Rail and Picturesque Views of the Back Yard. The Eat-In Kitchen has plenty of Counter Space, Cabinetry and Stainless Steel Range, Microwave, Dishwash and Refrigerator. The Cozy Family Room has a Full Wall Fireplace with Mantle, Recessed Lighting, Ceiling Fan and Ceramic Tile. The Large Master Suite has a Master Dressing Room With Vanity, Walk-In Closet and Gorgeous Hardwood...Simply Breath Taking. The 2nd and 3rd Bedrooms are of a Gracious Size and Offer Hardwood Flooring. Step onto the 25 x 20 Custom Designed Deck With Custom Built-In Seating, Built-In Flower Boxes and Gazebo to enjoy Festive Ocassions of Relaxation, Entertainment and Enjoyment. Sit Around the Fire Pit and simply Bask-in the enjoyment of the Premium Lot... Enclosed in White Vinyl Fencing. Welcome to Tenby Chase In Delran. The Best Town! With the Best School Sytsem! and, the Best People. Come By this house quickly and check it out for yourself!!!

    This property is off market, which means it's not currently listed for sale or rent on Zillow. This may be different from what's available on other websites or public sources.

    Facts & features

    Interior

    Bedrooms & bathrooms
    • Bedrooms: 3
    • Bathrooms: 2
    • Full bathrooms: 1
    • 1/2 bathrooms: 1
    Heating
    • Electric
    Cooling
    • Central
    Features
    • CeilngFan(s), Kitchen - Eat-In
    • Flooring: Hardwood
    Interior area
    • Total interior livable area: 1,600 sqft

    Property

    Parking
    • Parking features: Garage - Attached
    Lot
    • Size: 10,018 sqft
    Details
    • Parcel number: 100017600000100003

    Construction

    Type & style
    • Home type: SingleFamily
    Condition
    • Year built: 1970

    Community & neighborhood

    Location
    • Region: Delran

    Other

    Other facts
    • Heating YN: Y
    • Bathrooms Full: 1
    • Cooling YN: Y
    • Property Type: Residential
    • Bathrooms Half: 1
    • Heating Type: Hot Water
    • Ownership Interest: Fee Simple
    • Construction Materials: Vinyl Siding
    • Interior Features: CeilngFan(s), Kitchen - Eat-In
    • Above Grade Fin SQFT: 1600
    • Tax Lot: 00003
    • Tax Annual Amount: 7814.0
    • Standard Status: Active
    • Pool: No Pool
    • Type of Parking: Off Street
    • Total SQFT Source: Assessor

    Price history

    DateEventPrice
    7/23/2018Sold$247,000$154/sqft
    Source: Public Record Report a problem
    5/17/2018Sold$247,000-1.2%$154/sqft
    Source: Agent Provided Report a problem
    3/24/2018Pending sale$249,900$156/sqft
    Source: RE/MAX PREFERRED #1000238738 Report a problem
    3/18/2018Price change$249,900-1%$156/sqft
    Source: Re/Max Preferred - Cherry Hill #1000238738 Report a problem
    3/7/2018Listed for sale$252,500+11.3%$158/sqft
    Source: Re/Max Preferred - Cherry Hill #1000238738 Report a problem
    1/11/2012Sold$226,900-2.4%$142/sqft
    Source: Public Record Report a problem
    9/29/2011Listing removed$232,500$145/sqft
    Source: Prudential Fox and Roach #5911920 Report a problem
    8/27/2011Price change$232,500-3.1%$145/sqft
    Source: Prudential Fox and Roach #5911920 Report a problem
    7/14/2011Price change$239,900-3.1%$150/sqft
    Source: Prudential Fox and Roach #5911920 Report a problem
    7/2/2011Listed for sale$247,500$155/sqft
    Source: Prudential Fox and Roach #5911920 Report a problem

    Public tax history

    YearProperty taxesTax assessment
    2025$8,362 +0.9%$210,300
    2024$8,286 $210,300
    2023-- $210,300
    2022$8,179 -0.1%$210,300
    2021$8,183 +1.1%$210,300
    2020$8,090 +1.7%$210,300
    2019$7,956 +1.6%$210,300
    2018$7,829 +1.5%$210,300
    2017$7,714 +3.3%$210,300 +1.6%
    2016$7,466 +4.6%$207,000
    2015$7,142 +1.9%$207,000
    2014$7,009 +2.6%$207,000
    2013$6,831 -3.3%$207,000
    2012$7,063 +2.6%$207,000 -12.7%
    2011$6,885 +4.1%$237,000
    2010$6,615 -0.1%$237,000
    2009$6,619 +1.5%$237,000
    2008$6,525 +9.6%$237,000
    2007$5,956 +6.9%$237,000
    2006$5,570 +9.2%$237,000
    2005$5,100 +8%$237,000 +73.8%
    2004$4,721 $136,400
    2003-- $136,400
    2002-- $136,400
    2001-- $136,400

    Find assessor info on the county website

    Neighborhood: 08075

    Nearby schools

    GreatSchools rating
    Schools provided by the listing agent
    • Elementary: Millbridge
    • Middle: Delran
    • High: Delran
    • District: Delran Township Public Schools

    Source: The MLS. This data may not be complete. We recommend contacting the local school district to confirm school assignments for this home.

    Get a cash offer in 3 minutes
    Find out how much your home could sell for in as little as 3 minutes with a no-obligation cash offer.
    Estimated market value
    $462,800
    Get a cash offer in 3 minutes
    Find out how much your home could sell for in as little as 3 minutes with a no-obligation cash offer.
    Estimated market value
    $462,800