Skip main navigation
Off market
  • $389,100

    104 Shelton Ln, Goose Creek, SC 29445

    4beds
    2baths
    2,019sqft
    SingleFamily
    Built in 1983
    -- sqft lot
    $389,100 Zestimate®
    $193/sqft
    $2,410 Estimated rent

    Home value

    $389,100

    $366,000 - $409,000

    $2,410/mo

    Zestimate® history
    Loading
    Loading...

    Owner options

    List your home for rent

    $2,410/mo

    Rent Zestimate®

    Find your next renter with Zillow Rental Manager. Plus, with online applications, you can quickly screen prospective tenants – for free.

    Learn more

    $2,410/mo

    Rent Zestimate®

    Refinance and save

    $2,273/mo

    Est. payment

    Refinancing to a lower rate could help reduce your monthly payments and save thousands over the life of the loan.

    See today's rates

    $2,273/mo

    Est. payment

    Explore your selling options

    Work with a Zillow partner agent

    Leverage their expertise and Zillow's premium Showcase listings to get your home seen by more buyers.

    Get started

    List with your own agent

    Get your home in front of millions of buyers by listing it on Zillow.

    Learn how to do it

    Sell it yourself

    Take full control of how buyers see your home on Zillow by listing For Sale by Owner (FSBO).

    List your home

    What's special

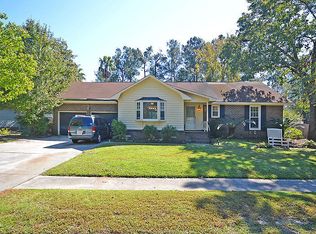
    Exceptionally maintained brick home with over $70,000 worth of upgrades during current ownership! Located on a cul-de-sac in the established Cherry Hill section of Crowfield Plantation, this professionally landscaped lot is only the tip of the iceberg in appeal! Oak hardwood floors welcome you in the foyer, sunken family room and dining room. Family room features built-ins and a wood burning fireplace. The kitchen has been updated with granite counter tops and has an eat-in area and pantry. Off the kitchen is a nice size mud room (big enough for office area) before reaching the laundry room. Upstairs are 3 bedrooms and a FROG (4th bd). Upstairs has laminate wood floors with the exception of true oak hardwood floors in the FROG (several attic access doors could convert to closet space since 5ft+ ht). The master bedroom has a vaulted ceiling, walk-in closet, and bathroom with granite vanity and marble stand up shower. The second full bath upstairs has also been updated with tile floors/counter and marble tub/shower combo. The care is evident not only on the interior of this home but extends to the exterior as well. The front of the home has vinyl exterior above the first level, a full front porch, flood lights on each corner of the home, a new driveway, professional landscaping, irrigation in the front and back yard. Around back there is a large deck off the kitchen/mud room which steps down onto one of two patios. The second patio is on the side of the yard which is utilized as a firepit/grilling area. There is also a storage building on the opposite side of the yard. The yard is very private and has great low maintenance landscaping. There is a community pool and play park for Cherry Hill along with a large recreation complex within the community called Middleton Park. Pool membership is optional and one cost includes use of 4 community pools. Ask your agent for a copy of the home improvement list in the downloaded documents!

    This property is off market, which means it's not currently listed for sale or rent on Zillow. This may be different from what's available on other websites or public sources.
    Facts & features

    Interior

    Bedrooms & bathrooms
    • Bedrooms: 4
    • Bathrooms: 2.5
    Heating
    • Heat pump, Electric
    Cooling
    • Central
    Appliances
    • Included: Dishwasher, Garbage disposal, Microwave, Range / Oven
    Features
    • Flooring: Tile, Hardwood, Laminate, Linoleum / Vinyl
    • Basement: None
    • Has fireplace: Yes
    Interior area
    • Total interior livable area: 2,019 sqft

    Property

    Parking
    • Total spaces: 2
    • Parking features: Garage - Attached
    Features
    • Exterior features: Vinyl, Brick
    Details
    • Parcel number: 2341506042

    Construction

    Type & style
    • Home type: SingleFamily
    Materials
    • Roof: Asphalt
    Condition
    • Year built: 1983

    Community & HOA

    HOA
    • Has HOA: Yes
    • HOA fee: $31 monthly
    Location
    • Region: Goose Creek

    Financial & listing details

    • Price per square foot: $193/sqft
    • Tax assessed value: $367,500
    • Annual tax amount: $1,451

    Price history

    DateEventPrice
    8/20/2015Sold$223,000-5.1%$110/sqft
    Source: CTMLS #15013155 Report a problem
    5/6/2015Listed for sale$235,000$116/sqft
    Source: Owner Report a problem

    Public tax history

    YearProperty taxesTax assessment
    2024$1,451 +3.2%$11,140 +15%
    2023$1,407 -1.7%$9,690
    2022$1,431 -54.9%$9,690
    2021$3,170 +114.8%$9,690
    2020$1,476 +13%$9,690 +12.7%
    2018$1,306 $8,600 0%
    2017$1,306 +29.5%$8,604 +0%
    2016$1,009 $8,600 +17.5%
    2015$1,009 $7,320 +9.3%
    2014$1,009 $6,700 +9.8%
    2012-- $6,100 -17.1%
    2010-- $7,360 +22.7%
    2007$597 -45%$6,000
    2006$1,085 -3%$6,000
    2005$1,119 +37.6%$6,000 +20%
    2004$813 +2.8%$5,000
    2003$791 +5.7%$5,000
    2002$748 $5,000
    2001-- $5,000
    Find assessor info on the county website

    Neighborhood: 29445

    Nearby schools

    GreatSchools rating
    Get a cash offer in 3 minutes
    Find out how much your home could sell for in as little as 3 minutes with a no-obligation cash offer.
    Estimated market value
    $389,100
    Get a cash offer in 3 minutes
    Find out how much your home could sell for in as little as 3 minutes with a no-obligation cash offer.
    Estimated market value
    $389,100