Welcome home to this move-in-ready gem in the desirable Valley View subdivision! This 4-bedroom, 2-bath home has been meticulously updated, featuring beautiful wood flooring and fresh paint in every room. Updates include a high-efficiency furnace and central air system installed in 2025, gutters, sliding glass doors, refinished hardwood floors, newer roof, garage door and more. The exterior is just as impressive, offering a private .29-acre lot with a fenced-in backyard, spacious deck, and patio. For added convenience, the property includes both a storage shed and an additional outbuilding. As a bonus, this home comes with a 1-year home warranty that covers all appliances! Showings begin at our Open House on Sunday, 06/28, from 12:00 PM – 2:00 PM.
Sold for $305,000
$305,000
104 Sherwood Dr, Edinboro, PA 16412
4beds
2,100sqft
Single Family Residence
Built in 1970
0.29 Acres Lot
$306,100 Zestimate®
$145/sqft
$1,852 Estimated rent
Home value
$306,100
$291,000 - $321,000
$1,852/mo
Zestimate® history
Owner options
List your home for rent
$1,852/mo
Rent Zestimate®
Find your next renter with Zillow Rental Manager. Plus, with online applications, you can quickly screen prospective tenants – for free.
$1,852/mo
Rent Zestimate®
Refinance and save
$2,033/mo
Est. payment
Refinancing to a lower rate could help reduce your monthly payments and save thousands over the life of the loan.
$2,033/mo
Est. payment
Explore your selling options
Work with a Zillow partner agent
Leverage their expertise and Zillow's premium Showcase listings to get your home seen by more buyers.
Get startedList with your own agent
Get your home in front of millions of buyers by listing it on Zillow.
Learn how to do itSell it yourself
Take full control of how buyers see your home on Zillow by listing For Sale by Owner (FSBO).
List your homeWhat's special
Garage doorSpacious deckStorage shedAdditional outbuildingSliding glass doorsNewer roofHigh-efficiency furnace
Zillow last checked:
Listing updated:
Listed by:
Jennifer Nelson (814)572-6489,
Coldwell Banker Select - Peach
Bought with:
Jennifer L. Ferrick, RS355740
eXp Realty - Erie
Source: GEMLS,MLS#: 191717Originating MLS: Greater Erie Board Of Realtors
Facts & features
Interior
Bedrooms & bathrooms
- Bedrooms: 4
- Bathrooms: 2
- Full bathrooms: 2
Primary bedroom
- Level: Second
- Dimensions: 13x11
Bedroom
- Level: First
- Dimensions: 15x14
Bedroom
- Level: Second
- Dimensions: 12x11
Bedroom
- Level: Second
- Dimensions: 12x11
Dining room
- Level: Second
- Dimensions: 12x11
Family room
- Description: Fireplace
- Level: First
- Dimensions: 21x14
Other
- Level: First
- Dimensions: 6x7
Other
- Level: Second
- Dimensions: 7x7
Kitchen
- Level: Second
- Dimensions: 10x8
Living room
- Level: Second
- Dimensions: 20x15
Other
- Level: First
- Dimensions: 15x8
Other
- Level: First
- Dimensions: 14x11
Heating
- Forced Air, Gas
Cooling
- Central Air
Appliances
- Included: Dishwasher, Exhaust Fan, Gas Oven, Gas Range, Microwave, Refrigerator, Dryer, Washer
Features
- Ceramic Bath, Cable TV
- Flooring: Ceramic Tile, Hardwood, Laminate
- Basement: Full,Finished
- Number of fireplaces: 1
- Fireplace features: Wood Burning
Interior area
- Total structure area: 2,100
- Total interior livable area: 2,100 sqft
Property
Parking
- Total spaces: 4
- Parking features: Attached, Garage Door Opener
- Attached garage spaces: 2.5
- Has uncovered spaces: Yes
Features
- Levels: Multi/Split
- Exterior features: Fence, Paved Driveway, Storage
- Fencing: Yard Fenced
Lot
- Size: 0.29 Acres
- Dimensions: 90 x 142 x 0 x 0
- Features: Landscaped, Level
Details
- Additional structures: Outbuilding, Shed(s)
- Parcel number: 11008032.2009.00
- Zoning description: R-1
Construction
Type & style
- Home type: SingleFamily
- Architectural style: Split-Foyer
- Property subtype: Single Family Residence
Materials
- Aluminum Siding
- Roof: Composition
Condition
- Resale
- Year built: 1970
Details
- Warranty included: Yes
Utilities & green energy
- Sewer: Public Sewer
- Water: Public
Community & HOA
Community
- Security: Fire Alarm
- Subdivision: Valley View
Location
- Region: Edinboro
Financial & listing details
- Price per square foot: $145/sqft
- Tax assessed value: $157,500
- Annual tax amount: $4,327
- Date on market: 6/25/2026
- Cumulative days on market: 5 days
- Listing terms: VA Loan
- Road surface type: Paved
Price history
| Date | Event | Price |
|---|---|---|
| 7/30/2026 | Sold | $305,000+0%$145/sqft |
Source: GEMLS #191717 Report a problem | ||
| 6/30/2026 | Pending sale | $304,999$145/sqft |
Source: GEMLS #191717 Report a problem | ||
| 6/25/2026 | Listed for sale | $304,999+87.1%$145/sqft |
Source: GEMLS #191717 Report a problem | ||
| 6/6/2014 | Sold | $163,000+2.5%$78/sqft |
Source: GEMLS #37493 Report a problem | ||
| 4/1/2014 | Listed for sale | $159,000+21.4%$76/sqft |
Source: Coldwell Banker Select, REALTORS #37493 Report a problem | ||
| 11/20/2007 | Sold | $131,000$62/sqft |
Source: Public Record Report a problem | ||
Public tax history
| Year | Property taxes | Tax assessment |
|---|---|---|
| 2025 | $4,275 +3.1% | $157,500 |
| 2024 | $4,145 +8.3% | $157,500 |
| 2023 | $3,827 +2.5% | $157,500 |
| 2022 | $3,733 | $157,500 |
| 2021 | $3,733 +169.9% | $157,500 |
| 2020 | $1,383 -57.7% | $157,500 |
| 2019 | $3,273 -19.4% | $157,500 |
| 2018 | $4,059 +3.9% | $157,500 |
| 2017 | $3,908 +1% | $157,500 |
| 2016 | $3,868 +89.9% | $157,500 |
| 2015 | $2,037 -33.3% | $157,500 |
| 2014 | $3,056 +293.5% | $157,500 |
| 2013 | $776 +1.2% | $157,500 +24.2% |
| 2012 | $767 | $126,810 |
| 2011 | $767 | $126,810 |
| 2010 | $767 +11% | $126,810 |
| 2009 | $691 | $126,810 |
| 2008 | -- | $126,810 |
| 2005 | $885 | $126,810 |
| 2004 | $885 | $126,810 |
| 2003 | -- | $126,810 |
Find assessor info on the county website
Neighborhood: 16412
Nearby homes
- $257,2004 bd1 ba2.3k sqft106 Sherwood Dr, Edinboro, PA 16412Off Market
- $--3 bd2 ba950 sqft203 Dundon Rd #44F929C4D, Edinboro, PA 16412Off Market
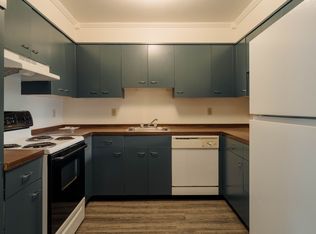
- $--3 bd2 ba950 sqft203 Dundon Rd #1, Edinboro, PA 16412Off Market
- $--3 bd2 ba-- sqft203 Dundon Rd #64, Edinboro, PA 16412Off Market
- $174,4003 bd1 ba1.1k sqft203 Dundon Rd #3, Edinboro, PA 16412Off Market
- $174,4003 bd1 ba1.1k sqft203 Dundon Rd APT 2, Edinboro, PA 16412Off Market
- $174,4003 bd1 ba1.1k sqft203 Dundon Rd APT 4, Edinboro, PA 16412Off Market
- $1,0002 bd1 ba800 sqft100 Sherwood Dr #3, Edinboro, PA 16412For Rent
Nearby schools
GreatSchools rating
- 10/10Edinboro El SchoolGrades: K-4Distance: 1.9 mi
- 9/10James W Parker Middle SchoolGrades: 5-8Distance: 2.3 mi
- 8/10General McLane High SchoolGrades: 9-12Distance: 2.4 mi
Schools provided by the listing agent
- District: General McLane
Source: GEMLS. This data may not be complete. We recommend contacting the local school district to confirm school assignments for this home.


Get pre-qualified for a loan
At Zillow Home Loans, we can pre-qualify you in as little as 5 minutes with no impact to your credit score.An equal housing lender. NMLS #10287.
Sell for more on Zillow
Get a Zillow Showcase℠ listing at no additional cost and you could sell for .
$306,100
2% more
+$6,122
With Zillow Showcase(estimated)
$312,222
- Pennsylvania
- Erie County
- Edinboro
- 16412
- 104 Sherwood Dr
