Skip main navigation
Off market
  • $518,700

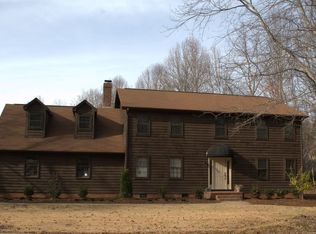
    104 Shinleaf Dr, Greenville, SC 29615

    5beds
    2,434sqft
    SingleFamily
    Built in 1997
    0.79 Acres Lot
    $518,700 Zestimate®
    $213/sqft
    $2,692 Estimated rent

    Home value

    $518,700

    $482,000 - $560,000

    $2,692/mo

    Zestimate® history
    Loading
    Loading...

    Owner options

    List your home for rent

    $2,692/mo

    Rent Zestimate®

    Find your next renter with Zillow Rental Manager. Plus, with online applications, you can quickly screen prospective tenants – for free.

    Learn more

    $2,692/mo

    Rent Zestimate®

    Refinance and save

    $3,044/mo

    Est. payment

    Refinancing to a lower rate could help reduce your monthly payments and save thousands over the life of the loan.

    See today's rates

    $3,044/mo

    Est. payment

    Explore your selling options

    Work with a Zillow partner agent

    Leverage their expertise and Zillow's premium Showcase listings to get your home seen by more buyers.

    Get started

    List with your own agent

    Get your home in front of millions of buyers by listing it on Zillow.

    Learn how to do it

    Sell it yourself

    Take full control of how buyers see your home on Zillow by listing For Sale by Owner (FSBO).

    List your home

    What's special

    AMAZING home in well established Dove Tree! This gorgeous UPDATED home features expansive site finished hardwoods through much of the main level, fresh new carpet, 5 bedrooms, 3 full baths with a guest suite on the the main and a truly flexible floor plan on just under a half acre and side entry garage with WORKSHOP! A Formal living room flanked off the foyer could easily double as an office or home school space which flows effortlessly to formal dining room with trendy lighting and easy flow to the gorgeous kitchen! The kitchen features a ton of cabinetry, subway tile backsplash, polished granite countertops, center island, under cabinet lighting, stainless steel appliances including a gas range and is open to the breakfast area and easy access to the great room. The sprawling great room has tons of natural light with a stunning wood burning brick fireplace. Rare guest suite on the main including an impressive updated bathroom including beautiful granite countertops and vanity. Upstairs the owners suite is spacious with his and her closets, an ensuite showcasing granite counter tops and dual sinks. An impressive walk-in attic with storage for days is also located off the master! You'll also find beautiful LVP flooring in the main hallway and a secondary bedroom which is doubling as a flex space for the current owners. Off this secondary bedroom you'll find yet another surprising flex space which doubles as an office! Two additional generous sized bedrooms and a shared bath complete the upstairs. The private backyard is so relaxing! Sit on your deck tucked inside nature and listen to the babbling brook alongside the property. Lush landscaping provide your own private tranquil oasis. You'll love this amazing location! Convenient to Woodruff Road, Shoppes at Greenridge, Magnolia, Whole Foods, Dining, Shopping, Airport, Downtown, medical facilities and not to mention the robus amenity package including clubhouse, pool with swim team (reining champions) tennis courts and local lake! Zoned for award winning schools: Pelham Road, Beck Academy and J. L. Mann High School.

    This property is off market, which means it's not currently listed for sale or rent on Zillow. This may be different from what's available on other websites or public sources.

    Facts & features

    Interior

    Bedrooms & bathrooms
    • Bedrooms: 5
    • Bathrooms: 3
    • Full bathrooms: 3
    • Main level bedrooms: 1
    Heating
    • Forced air, Gas
    Cooling
    • Central
    Appliances
    • Included: Microwave, Range / Oven
    • Laundry: Laundry Room, Electric Dryer Hookup, Gas Dryer Hookup, 1st Floor, Walk-In
    Features
    • Ceiling Fan(s), Walk-In Closet(s), Other, Granite Counters, Sun Room, Ceiling Smooth, Split Floor Plan, Ceiling Blown, Pantry ? Closet
    • Flooring: Tile, Other, Carpet, Hardwood
    • Doors: Storm Door(s)
    • Windows: Window Treatments, Storm Window(s)
    • Basement: Crawl Space
    • Attic: Pull Down Stairs, Storage
    • Has fireplace: Yes
    • Fireplace features: Wood Burning, Masonry
    Interior area
    • Total interior livable area: 2,434 sqft

    Property

    Parking
    • Total spaces: 2
    • Parking features: Garage - Attached
    Features
    • Patio & porch: Deck
    Lot
    • Size: 0.79 Acres
    • Features: Level, Corner Lot, Creek, Few Trees
    Details
    • Additional structures: Garage(s)
    • Parcel number: 0540110104600

    Construction

    Type & style
    • Home type: SingleFamily
    • Architectural style: Traditional
    Materials
    • Roof: Composition
    Condition
    • Year built: 1997

    Utilities & green energy

    • Sewer: Public Sewer
    • Water: Public
    • Utilities for property: Cable Available

    Community & HOA

    Community
    • Security: Smoke Detector(s)
    HOA
    • Has HOA: Yes
    • Amenities included: Clubhouse, Pool, Tennis Court(s), Playground
    • HOA fee: $33 monthly
    Location
    • Region: Greenville

    Financial & listing details

    • Price per square foot: $213/sqft
    • Tax assessed value: $294,770
    • Annual tax amount: $1,655

    Price history

    DateEventPrice
    1/14/2021Sold$310,000+0.8%$127/sqft
    Source: Greater Greenville AOR #1427121 Report a problem
    12/7/2020Pending sale$307,500$126/sqft
    Source: Allen Tate - Greenville/Simp. #1427121 Report a problem
    12/3/2020Price change$307,500-2.2%$126/sqft
    Source: Allen Tate - Greenville/Simp. #1427121 Report a problem
    10/12/2020Price change$314,400-1.4%$129/sqft
    Source: Allen Tate - Greenville/Simp. #1427121 Report a problem
    10/1/2020Price change$319,000-1.8%$131/sqft
    Source: Allen Tate - Greenville/Simp. #1427121 Report a problem
    9/11/2020Listed for sale$325,000+76.2%$134/sqft
    Source: Allen Tate - Greenville/Simp. #1427121 Report a problem
    8/24/2012Sold$184,500-5.4%$76/sqft
    Source: Greater Greenville AOR #1243627 Report a problem
    7/6/2012Listed for sale$195,000$80/sqft
    Source: Prudential C.Dan Joyner Realtors ( Garlington Road office) #1243627 Report a problem

    Public tax history

    YearProperty taxesTax assessment
    2024$1,655 -2.1%$259,820
    2023$1,690 +10.6%$259,820
    2022$1,528 -0.1%$259,820
    2021$1,529 +7.9%$259,820 +15%
    2020$1,416 +2%$225,940
    2019$1,388 -6.8%$225,940
    2018$1,490 $225,940 +2399.3%
    2017$1,490 +0.9%$9,040 -96%
    2016$1,477 +5%$225,940
    2015$1,407 +1.3%$225,940 +0.4%
    2014$1,389 -4.9%$224,928
    2013$1,460 +12.4%$224,928
    2012$1,299 --
    2011$1,299 +0.6%--
    2010$1,292 --
    2009-- --
    2008-- --
    2007-- --
    2006-- --
    2005-- --
    2004-- --
    2003-- --
    2002-- --
    2001-- --
    2000-- --
    Find assessor info on the county website

    Neighborhood: 29615

    Nearby schools

    GreatSchools rating
    Schools provided by the listing agent
    • Elementary: Pelham Road
    • Middle: Beck
    • High: J. L. Mann

    Source: The MLS. This data may not be complete. We recommend contacting the local school district to confirm school assignments for this home.

    Get a cash offer in 3 minutes
    Find out how much your home could sell for in as little as 3 minutes with a no-obligation cash offer.
    Estimated market value
    $518,700
    Get a cash offer in 3 minutes
    Find out how much your home could sell for in as little as 3 minutes with a no-obligation cash offer.
    Estimated market value
    $518,700