Showings begin Saturday at the Open House. New Roof! An exceptional opportunity to experience refined, resort-style living in the prestigious Hartefeld community. Welcome to 104 Shinnecock Hill a beautifully maintained 4-bedroom, 3.5-bath colonial offering the perfect balance of timeless architecture and thoughtful modern updates. From the moment you arrive, the pride of ownership and elegant curb appeal are undeniable. Inside, generous living spaces, abundant natural light, and seamless flow create an inviting atmosphere ideal for both everyday living and effortless entertaining. Step into the bright two-story foyer where hardwood floors guide you into the formal living and dining rooms, enhanced with crown molding and natural light. The spacious kitchen is beautifully appointed with 42-inch cabinetry, granite countertops, decorative backsplash, double ovens, a pantry, built-in desk, and a sunny breakfast area. The kitchen opens to a dramatic two-story family room featuring a stunning wall of windows, gleaming hardwood floors, and a cozy wood-burning fireplace a true centerpiece of the home and the perfect gathering space. Upstairs, the primary suite offers a private retreat complete with two walk-in closets, a sitting area, and a spacious en suite bath with soaking tub, separate shower, and dual vanities. Three additional bedrooms provide generous closet space and share a well-appointed hall bath, along with a flexible computer nook ideal for homework, study, or hobbies. The finished walk-out lower level adds exceptional versatility, featuring new flooring, a full bath, and four oversized windows that fill the space with natural light — ideal for a guest suite, recreation area, gym, or additional entertaining space. Outdoor living is just as impressive with a large Trex deck overlooking open space — perfect for dining al fresco, hosting friends, or simply unwinding in a peaceful setting. Fresh paint, new carpeting, and a two-car garage complete the home. Residents enjoy Hartefeld National’s premier amenities including a swimming pool, clubhouse, fitness center, tennis and pickleball courts, and scenic walking trails. Ideally located near Hockessin, Delaware and just minutes from the heart of Kennett Square, Pennsylvania known for its charming boutiques, acclaimed restaurants, vibrant cafés, and year-round community events and within the award-winning Kennett School District, this is a rare opportunity to enjoy elevated, resort-style living at its finest.
Sold for $740,000
$740,000
104 Shinnecock Hl, Avondale, PA 19311
5beds
0baths
4,516sqft
Single Family Residence
Built in 2002
10,297 Square Feet Lot
$742,700 Zestimate®
$164/sqft
$4,366 Estimated rent
Home value
$742,700
$706,000 - $780,000
$4,366/mo
Zestimate® history
Owner options
List your home for rent
$4,366/mo
Rent Zestimate®
Find your next renter with Zillow Rental Manager. Plus, with online applications, you can quickly screen prospective tenants – for free.
$4,366/mo
Rent Zestimate®
Refinance and save
$4,105/mo
Est. payment
Refinancing to a lower rate could help reduce your monthly payments and save thousands over the life of the loan.
$4,105/mo
Est. payment
Explore your selling options
Work with a Zillow partner agent
Leverage their expertise and Zillow's premium Showcase listings to get your home seen by more buyers.
Get startedList with your own agent
Get your home in front of millions of buyers by listing it on Zillow.
Learn how to do itSell it yourself
Take full control of how buyers see your home on Zillow by listing For Sale by Owner (FSBO).
List your homeWhat's special
Zillow last checked:
Listing updated:
Listed by:
Michelle Duran 610-357-1889,
RE/MAX Town & Country
Bought with:
Debbie Baker
Patterson-Schwartz-Hockessin
Source: Bright MLS,MLS#: PACT2118280
Facts & features
Interior
Bedrooms & bathrooms
- Bedrooms: 5
- Bathrooms: 0
- Main level bedrooms: 1
Rooms
- Room types: Living Room, Dining Room, Primary Bedroom, Bedroom 2, Bedroom 3, Kitchen, Family Room, Bedroom 1, Other, Attic
Primary bedroom
- Level: Upper
- Area: 234 Square Feet
- Dimensions: 13 X 18
Primary bedroom
- Features: Primary Bedroom - Sitting Area, Walk-In Closet(s)
- Level: Unspecified
Bedroom 1
- Level: Upper
- Area: 143 Square Feet
- Dimensions: 11 X 13
Bedroom 2
- Level: Upper
- Area: 143 Square Feet
- Dimensions: 11 X 13
Bedroom 3
- Level: Upper
- Area: 154 Square Feet
- Dimensions: 11 X 14
Other
- Features: Attic - Access Panel
- Level: Unspecified
Dining room
- Level: Main
- Area: 195 Square Feet
- Dimensions: 13 X 15
Family room
- Level: Main
- Area: 255 Square Feet
- Dimensions: 15 X 17
Kitchen
- Features: Kitchen - Gas Cooking, Kitchen Island, Pantry
- Level: Main
- Area: 288 Square Feet
- Dimensions: 12 X 24
Living room
- Features: Fireplace - Other
- Level: Main
- Area: 143 Square Feet
- Dimensions: 11 X 13
Other
- Description: DEN
- Level: Main
- Area: 143 Square Feet
- Dimensions: 11 X 13
Other
- Description: LL FAM
- Level: Upper
- Area: 738 Square Feet
- Dimensions: 18 X 41
Other
- Description: SITTING
- Level: Upper
- Area: 80 Square Feet
- Dimensions: 8 X 10
Heating
- Forced Air, Natural Gas
Cooling
- Central Air, Electric
Appliances
- Included: Gas Water Heater
- Laundry: Main Level
Features
- Cathedral Ceiling(s), 9'+ Ceilings
- Basement: Full
- Has fireplace: No
Interior area
- Total structure area: 4,516
- Total interior livable area: 4,516 sqft
- Finished area above ground: 3,328
- Finished area below ground: 1,188
Property
Parking
- Total spaces: 2
- Parking features: Inside Entrance, Driveway, Attached, Other
- Attached garage spaces: 2
- Has uncovered spaces: Yes
Accessibility
- Accessibility features: None
Features
- Levels: Two
- Stories: 2
- Patio & porch: Deck
- Pool features: Community
Lot
- Size: 10,297 Square Feet
- Features: Front Yard, Rear Yard, SideYard(s)
Details
- Additional structures: Above Grade, Below Grade
- Parcel number: 6004 0199
- Zoning: R1
- Special conditions: Standard
Construction
Type & style
- Home type: SingleFamily
- Architectural style: Colonial
- Property subtype: Single Family Residence
Materials
- Vinyl Siding, Aluminum Siding
- Foundation: Concrete Perimeter
- Roof: Pitched
Condition
- New construction: No
- Year built: 2002
Utilities & green energy
- Electric: Circuit Breakers
- Sewer: Public Sewer
- Water: Public
- Utilities for property: Cable Connected
Community & HOA
Community
- Subdivision: Hartefeld
HOA
- Has HOA: Yes
- Amenities included: Pool, Fitness Center, Clubhouse, Tennis Court(s)
- Services included: Common Area Maintenance, Snow Removal
- HOA fee: $249 quarterly
Location
- Region: Avondale
- Municipality: NEW GARDEN TWP
Financial & listing details
- Price per square foot: $164/sqft
- Tax assessed value: $228,630
- Annual tax amount: $9,928
- Date on market: 2/25/2026
- Listing agreement: Exclusive Right To Sell
- Listing terms: Conventional
- Inclusions: Kitchen Refrigerator, Washer And Dryer And All Window Treatments All In As Is Condition
- Ownership: Fee Simple
Price history
| Date | Event | Price |
|---|---|---|
| 6/1/2026 | Sold | $740,000+0.7%$164/sqft |
Source:  Bright MLS #PACT2118280 Report a problem Bright MLS #PACT2118280 Report a problem | ||
| 3/3/2026 | Pending sale | $735,000$163/sqft |
Source: Bright MLS #PACT2118280 Report a problem | ||
| 2/26/2026 | Listed for sale | $735,000+1.4%$163/sqft |
Source: Bright MLS #PACT2118280 Report a problem | ||
| 10/23/2025 | Listing removed | $725,000$161/sqft |
Source: Bright MLS #PACT2104014 Report a problem | ||
| 9/22/2025 | Price change | $725,000+0.1%$161/sqft |
Source: Bright MLS #PACT2104014 Report a problem | ||
| 9/11/2025 | Price change | $724,000-0.1%$160/sqft |
Source: Bright MLS #PACT2104014 Report a problem | ||
| 8/17/2025 | Listed for sale | $725,000+3.6%$161/sqft |
Source: Bright MLS #PACT2104014 Report a problem | ||
| 8/8/2025 | Contingent | $700,000$155/sqft |
Source: Bright MLS #PACT2104014 Report a problem | ||
| 8/8/2025 | Listed for sale | $700,000+80.6%$155/sqft |
Source: Bright MLS #PACT2104014 Report a problem | ||
| 6/21/2012 | Sold | $387,500-0.6%$86/sqft |
Source: Public Record Report a problem | ||
| 2/21/2012 | Listed for sale | $389,900-2.1%$86/sqft |
Source: Patterson-Schwartz Real Estate #6009000 Report a problem | ||
| 9/6/2002 | Sold | $398,208$88/sqft |
Source: Public Record Report a problem | ||
Public tax history
| Year | Property taxes | Tax assessment |
|---|---|---|
| 2025 | $9,622 +2.7% | $228,630 |
| 2024 | $9,367 +5.8% | $228,630 |
| 2023 | $8,850 | $228,630 |
| 2022 | $8,850 +1.5% | $228,630 |
| 2021 | $8,720 +355.8% | $228,630 |
| 2020 | $1,913 -77.1% | $228,630 |
| 2019 | $8,353 +1.9% | $228,630 |
| 2018 | $8,200 +9900.6% | $228,630 |
| 2017 | $82 -92.1% | $228,630 |
| 2016 | $1,040 | $228,630 |
| 2015 | $1,040 | $228,630 |
| 2014 | $1,040 | $228,630 |
| 2013 | -- | $228,630 -12.8% |
| 2012 | -- | $262,340 |
| 2011 | -- | $262,340 |
| 2010 | -- | $262,340 |
| 2009 | -- | $262,340 |
| 2008 | -- | $262,340 |
| 2007 | -- | $262,340 -28.4% |
| 2006 | -- | $366,480 |
| 2005 | -- | $366,480 |
| 2004 | -- | $366,480 +1115.9% |
| 2003 | -- | $30,140 |
| 2000 | -- | $30,140 |
Find assessor info on the county website
Neighborhood: 19311
Nearby homes
- $798,6004 bd3 ba5.1k sqft106 Shinnecock Hl, Avondale, PA 19311Off Market
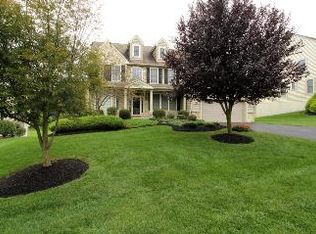
- $720,2004 bd4 ba3k sqft102 Shinnecock Hl, Avondale, PA 19311Off Market

- $823,1004 bd3 ba4.5k sqft123 Turnberry Dr, Avondale, PA 19311Off Market
- $766,1004 bd4 ba3.3k sqft108 Shinnecock Hl, Avondale, PA 19311Off Market
- $702,7004 bd2 ba3.4k sqft105 Shinnecock Hl, Avondale, PA 19311Off Market
- $705,7004 bd3 ba3.3k sqft103 Shinnecock Hl, Avondale, PA 19311Off Market
- $--1.4 AcresSharp Rd, Avondale, PA 19311Off Market
- $761,0005 bd4 ba3.6k sqft125 Turnberry Dr, Avondale, PA 19311Off Market
Nearby schools
GreatSchools rating
- 8/10New Garden El SchoolGrades: 1-5Distance: 1 mi
- 8/10Kennett Middle SchoolGrades: 6-8Distance: 1.5 mi
- 6/10Kennett High SchoolGrades: 9-12Distance: 2.1 mi
Schools provided by the listing agent
- District: Kennett Consolidated
Source: Bright MLS. This data may not be complete. We recommend contacting the local school district to confirm school assignments for this home.
Get a cash offer in 3 minutes
Find out how much your home could sell for in as little as 3 minutes with a no-obligation cash offer.
Estimated market value
$742,700
Get a cash offer in 3 minutes
Find out how much your home could sell for in as little as 3 minutes with a no-obligation cash offer.
Estimated market value
$742,700
- Pennsylvania
- Chester County
- Avondale
- 19311
- 104 Shinnecock Hl
Nearby cities
Nearby zip codes
Other Avondale Topics
