One or more photo(s) has been virtually staged. MILLION DOLLAR GULF VIEWS! Welcome to your dream coastal retreat nestled between Sunset Beach and Fred Howard Park! This stunning 4-bedroom, 3.5-bathroom home boasts a prime location just a block away from the entrance to Sunset Beach, offering unparalleled access to the beauty of the Gulf of Mexico. As you step onto the property, you'll be greeted by a large covered area under the house, perfect for parking for multiple cars, storage, grilling, and more. Imagine enjoying leisurely evenings watching the sunset from your front porch or hosting gatherings in the spacious living area with its open floor plan. The kitchen is a chef's delight, featuring stainless steel appliances, a built-in oven, a gas cooktop with a stainless range hood, sub stone countertops, a breakfast bar, and a charming coffee bar with open shelving. This culinary haven seamlessly flows into the dining area and living space, creating the ideal setting for both everyday living and entertaining. Upstairs, you'll find two generously sized guest bedroom suites each with its own ensuite bath, and walk-out balcony offering views of the water and pool. The loft area provides additional flexible space for relaxation or office/study area. Outside, a sparkling saltwater pool awaits, surrounded by a paver patio where you can soak up the sun and unwind in style. The large front porch invites you to sit back and savor the panoramic views of the Gulf of Mexico. Retreat to the primary suite with walk-in closet, and ensuite bath featuring a luxurious glass shower and dual sinks. Wake up to the sound of the waves and bask in the beauty of coastal living every day. Downstairs, a multi-function area awaits, perfect for use as a workshop, mother-in-law suite, or whatever your heart desires. With its versatile layout and impeccable attention to detail, this home offers the ultimate blend of luxury, comfort, and coastal charm. Updates include: NEW Tankless Water Heater & NEW Pool Pump. Tarpon Springs is an AMAZING community filled with restaurants, shops, festivals, parks, concerts, and the famous Sponge Docks. Don't miss your chance to experience the Florida lifestyle in this exceptional property. The lot next door is currently for sale in MLS. Schedule your showing today!
Sold for $1,300,000
$1,300,000
104 SHORE DRIVE, TARPON SPRINGS, FL 34689
4beds
2,348sqft
Single Family Residence
Built in 2014
0.3 Acres Lot
$1,185,800 Zestimate®
$554/sqft
$4,843 Estimated rent
Home value
$1,185,800
$1.11M - $1.26M
$4,843/mo
Zestimate® history
Owner options
List your home for rent
$4,843/mo
Rent Zestimate®
Find your next renter with Zillow Rental Manager. Plus, with online applications, you can quickly screen prospective tenants – for free.
$4,843/mo
Rent Zestimate®
Refinance and save
$9,070/mo
Est. payment
Refinancing to a lower rate could help reduce your monthly payments and save thousands over the life of the loan.
$9,070/mo
Est. payment
Explore your selling options
Work with a Zillow partner agent
Leverage their expertise and Zillow's premium Showcase listings to get your home seen by more buyers.
Get startedList with your own agent
Get your home in front of millions of buyers by listing it on Zillow.
Learn how to do itSell it yourself
Take full control of how buyers see your home on Zillow by listing For Sale by Owner (FSBO).
List your homeWhat's special
Multiple carsBreakfast barCoastal livingSunset beachFred howard parkStainless range hoodOpen floor plan
Zillow last checked:
Listing updated:
Listed by:
Christian Bennett 727-807-7887,
RE/MAX CHAMPIONS 727-807-7887
Bought with:
Jennifer McDonnell, 3391494
REALTY EXPERTS ASSOCIATES
Source: Stellar MLS,MLS#: W7863648 Originating MLS: West Pasco
Originating MLS: West Pasco
Facts & features
Interior
Bedrooms & bathrooms
- Bedrooms: 4
- Bathrooms: 4
- Full bathrooms: 3
- 1/2 bathrooms: 1
Rooms
- Room types: Utility Room, Loft
Primary bedroom
- Features: Wet Bar, Walk-In Closet(s)
- Level: Second
- Dimensions: 14x19
Bedroom 2
- Features: Built-in Closet
- Level: Third
- Dimensions: 11x15
Bedroom 3
- Features: Built-in Closet
- Level: Third
- Dimensions: 9x16
Dining room
- Level: Second
- Dimensions: 10x15
Kitchen
- Features: Breakfast Bar, Pantry, Granite Counters
- Level: Second
- Dimensions: 13x11
Living room
- Level: Second
- Dimensions: 20x19
Loft
- Level: Third
- Dimensions: 20x10
Heating
- Central
Cooling
- Central Air
Appliances
- Included: Oven, Convection Oven, Cooktop, Dishwasher, Disposal, Dryer, Gas Water Heater, Microwave, Range Hood, Refrigerator, Washer
- Laundry: Gas Dryer Hookup, Inside, Laundry Room, Upper Level
Features
- Built-in Features, Ceiling Fan(s), Kitchen/Family Room Combo, Living Room/Dining Room Combo, Open Floorplan, PrimaryBedroom Upstairs, Split Bedroom, Walk-In Closet(s)
- Flooring: Luxury Vinyl, Tile, Hardwood
- Doors: French Doors
- Windows: Blinds, Hurricane Shutters, Hurricane Shutters/Windows
- Has fireplace: Yes
- Fireplace features: Family Room, Gas
Interior area
- Total structure area: 5,667
- Total interior livable area: 2,348 sqft
Property
Parking
- Total spaces: 4
- Parking features: Covered, Driveway, Ground Level, Guest, Oversized
- Carport spaces: 4
- Has uncovered spaces: Yes
Features
- Levels: Two
- Stories: 2
- Patio & porch: Covered, Porch
- Exterior features: Balcony, Irrigation System, Lighting, Private Mailbox, Sprinkler Metered
- Has private pool: Yes
- Pool features: Child Safety Fence, Gunite, In Ground, Salt Water
- Fencing: Vinyl
- Has view: Yes
- View description: Pool, Water, Gulf/Ocean - Full
- Has water view: Yes
- Water view: Water,Gulf/Ocean - Full
- Waterfront features: Gulf/Ocean
- Body of water: GULF OF MEXICO
Lot
- Size: 0.3 Acres
- Dimensions: 70 x 170
- Residential vegetation: Mature Landscaping, Trees/Landscaped
Details
- Additional structures: Other, Storage, Workshop
- Parcel number: 102715156780000370
- Special conditions: None
Construction
Type & style
- Home type: SingleFamily
- Architectural style: Coastal,Key West
- Property subtype: Single Family Residence
Materials
- Block, Vinyl Siding, Wood Frame
- Foundation: Block, Other
- Roof: Shingle
Condition
- New construction: No
- Year built: 2014
Utilities & green energy
- Electric: Photovoltaics Third-Party Owned
- Sewer: Septic Tank
- Water: Public
- Utilities for property: Cable Available, Electricity Available, Natural Gas Connected, Public, Sprinkler Meter, Street Lights
Green energy
- Energy generation: Solar
Community & HOA
Community
- Pet fee: $0 monthly
- Subdivision: CLARKS H L SUB
HOA
- Has HOA: No
Location
- Region: Tarpon Springs
Financial & listing details
- Price per square foot: $554/sqft
- Tax assessed value: $1,038,470
- Annual tax amount: $6,516
- Date on market: 4/19/2024
- Cumulative days on market: 12 days
- Listing terms: Cash,Conventional,VA Loan
- Ownership: Fee Simple
- Total actual rent: 0
- Electric utility on property: Yes
- Road surface type: Paved
Price history
| Date | Event | Price |
|---|---|---|
| 5/31/2024 | Sold | $1,300,000$554/sqft |
Source:  Stellar MLS #W7863648 Report a problem Stellar MLS #W7863648 Report a problem | ||
| 5/2/2024 | Pending sale | $1,300,000$554/sqft |
Source: Stellar MLS #W7863648 Report a problem | ||
| 4/19/2024 | Listed for sale | $1,300,000+1360.7%$554/sqft |
Source: Stellar MLS #W7863648 Report a problem | ||
| 10/3/2012 | Sold | $89,000$38/sqft |
Source: Public Record Report a problem | ||
Public tax history
| Year | Property taxes | Tax assessment |
|---|---|---|
| 2025 | $19,562 +195.6% | $1,038,470 +158.9% |
| 2024 | $6,618 +1.6% | $401,116 +3% |
| 2023 | $6,517 +2.7% | $389,433 +3% |
| 2022 | $6,342 -1.1% | $378,090 +3% |
| 2021 | $6,416 +0.2% | $367,078 +1.4% |
| 2020 | $6,401 +5.9% | $362,010 +6% |
| 2019 | $6,046 | $341,548 +1.9% |
| 2018 | $6,046 +1.1% | $335,180 +2.1% |
| 2017 | $5,980 +1.7% | $328,286 +2.1% |
| 2016 | $5,881 -28.7% | $321,534 -21.7% |
| 2015 | $8,250 +331.9% | $410,570 +363.3% |
| 2014 | $1,910 +7.4% | $88,617 +8.6% |
| 2013 | $1,778 -28.9% | $81,588 -28.9% |
| 2012 | $2,500 | $114,807 -15.8% |
| 2011 | -- | $136,273 -8.1% |
| 2010 | -- | $148,305 -41.6% |
| 2009 | -- | $253,811 -23.2% |
| 2008 | $6,676 | $330,400 -13.9% |
| 2007 | -- | $383,700 +212.2% |
| 2005 | -- | $122,900 +43.2% |
| 2004 | $1,901 +7.1% | $85,800 +7.7% |
| 2003 | $1,776 +8.7% | $79,700 -1.6% |
| 2002 | $1,634 | $81,000 +11.7% |
| 2001 | $1,634 +25.8% | $72,500 +25.2% |
| 2000 | $1,299 | $57,900 |
Find assessor info on the county website
Neighborhood: 34689
Nearby homes
- $89,181-- bd-- ba-- sqftTallahassee Dr, TARPON SPRINGS, FL 34689Off Market
- $281,8988,049 Square Feet100 Shore Dr, Tarpon Springs, FL 34689Off Market

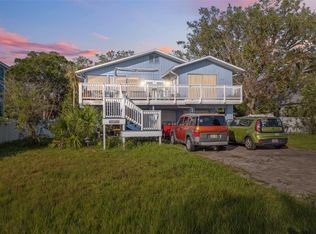
- $488,0003 bd4 ba2.7k sqft108 Shore Dr, Tarpon Springs, FL 34689Sold
- $402,400-- bd2 ba1.2k sqft1716 Tallahassee Dr, Tarpon Springs, FL 34689Off Market
- $849,8004 bd3 ba3.1k sqft1719 Mexico Ave, Tarpon Springs, FL 34689Off Market
- $1,169,4004 bd3 ba3k sqft114 Shore Dr, Tarpon Springs, FL 34689Off Market
- $453,400-- bd3 ba1.7k sqft1717 Mexico Ave, Tarpon Springs, FL 34689Off Market
- $434,1190.255 AcresShore Dr, Tarpon Springs, FL 34689Off Market
Nearby schools
GreatSchools rating
- 9/10Sunset Hills Elementary SchoolGrades: PK-5Distance: 0.6 mi
- 6/10Tarpon Springs Middle SchoolGrades: 6-8Distance: 0.5 mi
- 6/10Tarpon Springs High SchoolGrades: PK,9-12Distance: 0.5 mi
Schools provided by the listing agent
- Elementary: Sunset Hills Elementary-PN
- Middle: Tarpon Springs Middle-PN
- High: Tarpon Springs High-PN
Source: Stellar MLS. This data may not be complete. We recommend contacting the local school district to confirm school assignments for this home.
Get a cash offer in 3 minutes
Find out how much your home could sell for in as little as 3 minutes with a no-obligation cash offer.
Estimated market value
$1,185,800
Get a cash offer in 3 minutes
Find out how much your home could sell for in as little as 3 minutes with a no-obligation cash offer.
Estimated market value
$1,185,800
- Florida
- Pinellas County
- Tarpon Springs
- 34689
- 104 SHORE DRIVE
Nearby cities
Nearby zip codes
Other Tarpon Springs Topics
