JUST STEPS AWAY FROM LAKE HURON! Check out this well kept 3 bedroom 2 bath home located in the beautiful Huron Shores Manufactured Home lake front community. Move right into this open concept home located on a corner lot. The roof was replaced within the last 10 years as well as the hot water tank. The primary bathroom is updated and has a walk in shower. The large back deck is great for entertaining and has views of Lake Huron. Storage shed makes for great storage space. Appliances stay as well many other furnishings. Lakeside living without the carrying cost and maintenance. $573 monthly lot rent includes Water, Sewer, and Garbage.
Sold for $70,000
Zestimate®
$70,000
104 Shoreline Dr E, Pt Sanilac, MI 48469
3beds
1,600sqft
Manufactured Home
Built in 1992
-- sqft lot
$70,000 Zestimate®
$44/sqft
$-- Estimated rent
Home value
$70,000
Estimated sales range
Not available
Not available
Zestimate® history
Owner options
List your home for rent
Find your next renter with Zillow Rental Manager. Plus, with online applications, you can quickly screen prospective tenants – for free.
Refinance and save
$923/mo
Est. payment
Refinancing to a lower rate could help reduce your monthly payments and save thousands over the life of the loan.
$923/mo
Est. payment
Explore your selling options
Work with a Zillow partner agent
Leverage their expertise and Zillow's premium Showcase listings to get your home seen by more buyers.
Get startedList with your own agent
Get your home in front of millions of buyers by listing it on Zillow.
Learn how to do itSell it yourself
Take full control of how buyers see your home on Zillow by listing For Sale by Owner (FSBO).
List your homeWhat's special
Views of lake huronCorner lotOpen concept homeAppliances stay
Zillow last checked:
Listing updated:
Listed by:
Brian P Sheridan 810-359-7000,
Sheridan Real Estate LLC
Bought with:
Brian P Sheridan, 6501344542
Sheridan Real Estate LLC
Source: Realcomp II,MLS#: 20261027191
Facts & features
Interior
Bedrooms & bathrooms
- Bedrooms: 3
- Bathrooms: 2
- Full bathrooms: 2
Primary bedroom
- Level: Entry
- Area: 210
- Dimensions: 14 X 15
Bedroom
- Level: Entry
- Area: 210
- Dimensions: 14 X 15
Bedroom
- Level: Entry
- Area: 182
- Dimensions: 13 X 14
Primary bathroom
- Level: Entry
- Area: 90
- Dimensions: 9 X 10
Other
- Level: Entry
- Area: 48
- Dimensions: 6 X 8
Kitchen
- Level: Entry
- Area: 210
- Dimensions: 14 X 15
Laundry
- Level: Entry
- Area: 48
- Dimensions: 8 X 6
Heating
- Forced Air, Natural Gas
Cooling
- Central Air
Appliances
- Included: Dishwasher, Dryer, Free Standing Electric Oven, Free Standing Refrigerator, Washer
Features
- Has basement: No
- Has fireplace: No
Interior area
- Total interior livable area: 1,600 sqft
- Finished area above ground: 1,600
Property
Parking
- Parking features: No Garage
Features
- Levels: One
- Stories: 1
- Entry location: GroundLevel
- Pool features: None
Details
- Parcel number: 0
- Special conditions: Short Sale No,Standard
Construction
Type & style
- Home type: MobileManufactured
- Architectural style: Manufacturedwo Land
- Property subtype: Manufactured Home
Materials
- Vinyl Siding
- Foundation: Pillar Post Pier
Condition
- New construction: No
- Year built: 1992
Utilities & green energy
- Sewer: Public Sewer
- Water: Community
Community & HOA
HOA
- Has HOA: Yes
- Services included: Sewer, Trash, Water
- HOA fee: $573 monthly
Location
- Region: Pt Sanilac
Financial & listing details
- Price per square foot: $44/sqft
- Annual tax amount: $200
- Date on market: 4/21/2026
- Cumulative days on market: 45 days
- Listing agreement: Exclusive Right To Sell
- Listing terms: Cash
Price history
| Date | Event | Price |
|---|---|---|
| 7/10/2026 | Sold | $70,000-6.5%$44/sqft |
Source:  Realcomp II #20261027191 Report a problem Realcomp II #20261027191 Report a problem | ||
| 6/5/2026 | Pending sale | $74,900$47/sqft |
Source: Realcomp II #20261027191 Report a problem | ||
| 4/21/2026 | Listed for sale | $74,900+1.4%$47/sqft |
Source: Realcomp II #20261027191 Report a problem | ||
| 10/30/2025 | Listing removed | $73,900$46/sqft |
Source: Realcomp II #20251032070 Report a problem | ||
| 10/13/2025 | Price change | $73,900-5.1%$46/sqft |
Source: Realcomp II #20251032070 Report a problem | ||
| 9/24/2025 | Price change | $77,900-2.5%$49/sqft |
Source: Realcomp II #20251032070 Report a problem | ||
| 8/30/2025 | Listed for sale | $79,900$50/sqft |
Source: Realcomp II #20251032070 Report a problem | ||
Public tax history
Tax history is unavailable.
Neighborhood: 48469
Nearby homes
- $---- bd-- ba-- sqft302 Birch Trail Dr, Pt Sanilac, MI 48469Off Market
- $65,0002 bd2 ba950 sqft108 Shoreline Dr E, Pt Sanilac, MI 48469Sold
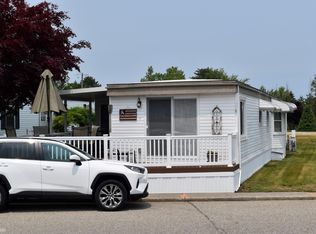
- $53,5003 bd2 ba1.2k sqft302 Birch Trail Dr, Port Sanilac, MI 48469Off Market
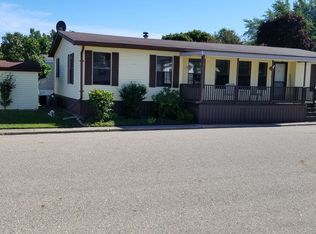
- $40,3002 bd1 ba924 sqft115 Shoreline Dr W, Pt Sanilac, MI 48469Off Market
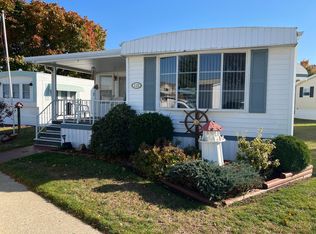
- $---- bd-- ba-- sqft317 Birch Trail Dr, Pt Sanilac, MI 48469Off Market
- $57,2003 bd2 ba-- sqft201 Shoreline Dr W, Port Sanilac, MI 48469Off Market
- $39,9002 bd1 ba900 sqft248 Shoreline Dr W, Pt Sanilac, MI 48469For Sale
- $43,9002 bd1 ba-- sqft506 Pebble Ln, Port Sanilac, MI 48469Off Market
Nearby schools
GreatSchools rating
- 6/10Carsonville-Port Sanilac Elementary SchoolGrades: PK-5Distance: 6.2 mi
- 8/10Carsonville-Port Sanilac H.S.Grades: 6-12Distance: 4.4 mi
Sell for more on Zillow
Get a Zillow Showcase℠ listing at no additional cost and you could sell for .
$70,000
2% more
+$1,400
With Zillow Showcase(estimated)
$71,400
- Michigan
- Sanilac County
- Port Sanilac
- 48469
- 104 Shoreline Dr E
Nearby cities
Nearby zip codes
Other Port Sanilac Topics
