Welcome to this beautifully maintained 3 bedroom, 2.5 bath home in the Chestnut Ridge neighborhood. Offering nearly 1,900 sq ft of inviting living space, this home blends modern updates, comfort, and everyday functionality. The main level features an open-concept layout filled with natural light. The living and dining areas flow seamlessly into the kitchen, creating an effortless space for hosting and everyday living. Throughout the home, you’ll find updated lighting fixtures, stylish trimwork, and accent walls that elevate the overall look and feel. Upstairs, the spacious primary suite features a generous walk-in closet and private ensuite. Two additional bedrooms share a well-appointed hall bath, and a convenient half bath is located on the main level for guests. Step outside to a fully fenced-in backyard, perfect for pets, play, or outdoor entertaining. A charming gazebo anchors the space, offering the ideal spot for relaxing, dining, or enjoying quiet evenings at home .Residents enjoy top-notch neighborhood amenities, including a community pool, playground, cabana, pickleball courts, and volleyball courts, a true lifestyle community with something for everyone. Why wait to build when this nearly new home is completely move-in ready? Located just 20 minutes from vibrant Downtown Greenville, you’ll love the convenience, comfort, and value this home offers. Schedule your private showing today!
Sold for $340,000
$340,000
104 Silicon Dr, Greenville, SC 29605
3beds
1,890sqft
Single Family Residence, Residential
Built in ----
6,534 Square Feet Lot
$339,900 Zestimate®
$180/sqft
$2,080 Estimated rent
Home value
$339,900
$323,000 - $357,000
$2,080/mo
Zestimate® history
Owner options
List your home for rent
$2,080/mo
Rent Zestimate®
Find your next renter with Zillow Rental Manager. Plus, with online applications, you can quickly screen prospective tenants – for free.
$2,080/mo
Rent Zestimate®
Refinance and save
$1,998/mo
Est. payment
Refinancing to a lower rate could help reduce your monthly payments and save thousands over the life of the loan.
$1,998/mo
Est. payment
Explore your selling options
Work with a Zillow partner agent
Leverage their expertise and Zillow's premium Showcase listings to get your home seen by more buyers.
Get startedList with your own agent
Get your home in front of millions of buyers by listing it on Zillow.
Learn how to do itSell it yourself
Take full control of how buyers see your home on Zillow by listing For Sale by Owner (FSBO).
List your homeWhat's special
Stylish trimworkPrivate ensuiteSpacious primary suiteFully fenced-in backyardUpdated lighting fixturesGenerous walk-in closetWell-appointed hall bath
Zillow last checked:
Listing updated:
Listed by:
Emily Clough Davis 864-430-1839,
REAL GVL/REAL BROKER, LLC
Bought with:
Cody James
1st Class Real Estate - Focal
Source: Greater Greenville AOR,MLS#: 1579384
Facts & features
Interior
Bedrooms & bathrooms
- Bedrooms: 3
- Bathrooms: 3
- Full bathrooms: 2
- 1/2 bathrooms: 1
Rooms
- Room types: Laundry, Loft
Primary bedroom
- Area: 288
- Dimensions: 16 x 18
Bedroom 2
- Area: 130
- Dimensions: 13 x 10
Bedroom 3
- Area: 140
- Dimensions: 14 x 10
Primary bathroom
- Features: Full Bath, Shower-Separate, Walk-In Closet(s)
Dining room
- Area: 209
- Dimensions: 19 x 11
Kitchen
- Area: 126
- Dimensions: 9 x 14
Living room
- Area: 247
- Dimensions: 13 x 19
Heating
- Forced Air, Natural Gas
Cooling
- Central Air, Electric
Appliances
- Included: Dishwasher, Disposal, Free-Standing Gas Range, Microwave, Gas Water Heater, Tankless Water Heater
- Laundry: 2nd Floor, Walk-in, Laundry Room
Features
- High Ceilings, Countertops-Solid Surface, Open Floorplan, Walk-In Closet(s), Countertops – Quartz, Pantry, Radon System
- Flooring: Carpet, Laminate, Vinyl
- Basement: None
- Attic: Pull Down Stairs
- Number of fireplaces: 1
- Fireplace features: Gas Starter
Interior area
- Total structure area: 1,890
- Total interior livable area: 1,890 sqft
Property
Parking
- Total spaces: 2
- Parking features: Attached, Concrete
- Attached garage spaces: 2
- Has uncovered spaces: Yes
Features
- Levels: Two
- Stories: 2
- Patio & porch: Patio
- Fencing: Fenced
Lot
- Size: 6,534 Square Feet
- Features: 1/2 Acre or Less
- Topography: Level
Details
- Parcel number: 0583.1501067.00
Construction
Type & style
- Home type: SingleFamily
- Architectural style: Craftsman
- Property subtype: Single Family Residence, Residential
Materials
- Brick Veneer, Vinyl Siding
- Foundation: Slab
- Roof: Composition
Utilities & green energy
- Sewer: Public Sewer
- Water: Public
- Utilities for property: Cable Available
Community & HOA
Community
- Features: Common Areas, Playground, Pool, Tennis Court(s), Community Center
- Security: Smoke Detector(s)
- Subdivision: Chestnut Ridge
HOA
- Has HOA: Yes
- Services included: Common Area Ins., Pool, Recreation Facilities, Street Lights, By-Laws, Restrictive Covenants
Location
- Region: Greenville
Financial & listing details
- Price per square foot: $180/sqft
- Date on market: 1/16/2026
Price history
| Date | Event | Price |
|---|---|---|
| 4/10/2026 | Sold | $340,000$180/sqft |
Source:  Greater Greenville AOR #1579384 Report a problem Greater Greenville AOR #1579384 Report a problem | ||
| 2/22/2026 | Contingent | $340,000$180/sqft |
Source: Greater Greenville AOR #1579384 Report a problem | ||
| 2/9/2026 | Price change | $340,000-2.9%$180/sqft |
Source: Greater Greenville AOR #1579384 Report a problem | ||
| 1/16/2026 | Listed for sale | $350,000+16.9%$185/sqft |
Source: Greater Greenville AOR #1579384 Report a problem | ||
| 11/30/2023 | Sold | $299,400$158/sqft |
Source: Greater Greenville AOR #1504840 Report a problem | ||
| 11/1/2023 | Pending sale | $299,400$158/sqft |
Source: Greater Greenville AOR #1504840 Report a problem | ||
| 10/6/2023 | Price change | $299,400-0.2%$158/sqft |
Source: Greater Greenville AOR #1504840 Report a problem | ||
| 9/13/2023 | Price change | $299,900-9.1%$159/sqft |
Source: Greater Greenville AOR #1504840 Report a problem | ||
| 9/11/2023 | Price change | $329,900-0.6%$175/sqft |
Source: Greater Greenville AOR #1504840 Report a problem | ||
| 8/3/2023 | Listed for sale | $331,765$176/sqft |
Source: Greater Greenville AOR #1504840 Report a problem | ||
Public tax history
Tax history is unavailable.
Neighborhood: 29605
Nearby homes

- $349,9004 bd3 ba2.6k sqft108 Silicon Dr, Greenville, SC 29605Sold
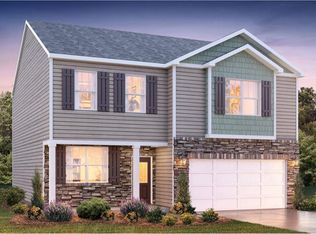
- $324,9903 bd3 ba2.1k sqft109 Silicon Dr, Greenville, SC 29605Sold
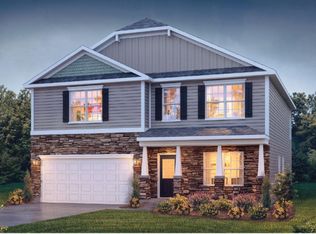
- $372,9004 bd3 ba1.6k sqft608 Hollyrose Cir, Greenville, SC 29605Sold
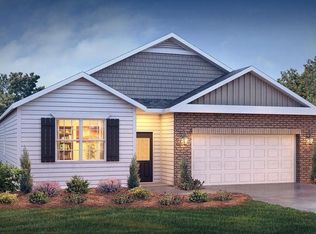
- $313,9004 bd2 ba1.7k sqft610 Hollyrose Cir, Greenville, SC 29605Sold
- $344,9005 bd3 ba2.5k sqft112 Silicon Dr, Greenville, SC 29605Sold
- $325,0004 bd3 ba1.9k sqft606 Hollyrose Cir, Greenville, SC 29605Sold
- $342,9004 bd3 ba2.1k sqft612 Hollyrose Cir, Greenville, SC 29605Sold
- $312,9003 bd2 ba1.6k sqft604 Hollyrose Cir, Greenville, SC 29605Sold
Nearby schools
GreatSchools rating
- 4/10Robert E. Cashion Elementary SchoolGrades: PK-5Distance: 1.3 mi
- 5/10Hughes Academy Of Science And TechnologyGrades: 6-8Distance: 6.2 mi
- 3/10Southside High SchoolGrades: 9-12Distance: 6 mi
Schools provided by the listing agent
- Elementary: Robert Cashion
- Middle: Woodmont
- High: Southside
Source: Greater Greenville AOR. This data may not be complete. We recommend contacting the local school district to confirm school assignments for this home.
Get a cash offer in 3 minutes
Find out how much your home could sell for in as little as 3 minutes with a no-obligation cash offer.
Estimated market value
$339,900
Get a cash offer in 3 minutes
Find out how much your home could sell for in as little as 3 minutes with a no-obligation cash offer.
Estimated market value
$339,900
- South Carolina
- Greenville County
- Greenville
- 29605
- 104 Silicon Dr
Nearby cities
Nearby neighborhoods
Nearby zip codes
Other Greenville Topics
