Welcome to 104 Silver Heel Dr a single family FIVE bedroom, 3 FULL bathroom home in the sought after but sold out community of Village of Chestertown. Home was just built in 2023, and it still feels every bit of BRAND NEW. A covered porch provides shelter from rain and also a relaxing place to have a cup of coffee as you chat with neighbors. Enter the home into the SPACIOUS great room where natural light through the large windows. The beautiful and bright kitchen features timeless 42’ WHITE CABINETS, GRANITE countertops, STAINLESS STEEL APPLIANCES, a large pantry with tons of built-in shelving and a BREAKFAST BAR. Sliders in the dining area lead out to PATIO and rear yard, there is also a LARGE SHED for storage. First floor features include LVP flooring throughout as well RECESSED LIGHTING and CEILING FANS in both the living room and dining room areas. The main level also hosts a spacious half bathroom, TWO closets, and a laundry room with more STORAGE. Make your way upstairs to the primary bedroom, with a WALK-IN CLOSET and en-suite bathroom that includes a comfort height DUAL VANITY and tub-shower. There are THREE additional bedrooms on this level all have great sized closets and CEILING FANS. The common bathroom also has DUAL VANITY and tub-shower, as well as a linen closet in the hall. THERE IS MORE! Up another flight of stairs you will find a huge FIFTH bedroom, FULL bathroom AND finished “storage closet” that could be used as an office. An extended driveway has rooms for 2+ cars, and there is also street parking. The LOCATION is wonderful as it is just outside of downtown where you can enjoy dining, small shops, and tons of community activities. This home is also directly across from the local YMCA and the community itself has a small park area with walking trail. The low $60/mo HOA includes your lawn maintenance, the home has a SPRINKLER SYSTEM and is still UNDER BUILDER WARRANTY. This home truly has ALL of the space you could need and it’s in a fantastic location – it won’t be around for long! SCHEDULE NOW!
Sold for $360,000
$360,000
104 Silver Heel Dr, Chestertown, MD 21620
5beds
2,540sqft
Single Family Residence
Built in 2023
4,095 Square Feet Lot
$379,600 Zestimate®
$142/sqft
$3,059 Estimated rent
Home value
$379,600
$361,000 - $399,000
$3,059/mo
Zestimate® history
Owner options
List your home for rent
$3,059/mo
Rent Zestimate®
Find your next renter with Zillow Rental Manager. Plus, with online applications, you can quickly screen prospective tenants – for free.
$3,059/mo
Rent Zestimate®
Refinance and save
$2,440/mo
Est. payment
Refinancing to a lower rate could help reduce your monthly payments and save thousands over the life of the loan.
$2,440/mo
Est. payment
Explore your selling options
Work with a Zillow partner agent
Leverage their expertise and Zillow's premium Showcase listings to get your home seen by more buyers.
Get startedList with your own agent
Get your home in front of millions of buyers by listing it on Zillow.
Learn how to do itSell it yourself
Take full control of how buyers see your home on Zillow by listing For Sale by Owner (FSBO).
List your homeWhat's special
Rear yardLinen closetDual vanityCommon bathroomComfort height dual vanityStainless steel appliancesCeiling fans
Zillow last checked:
Listing updated:
Listed by:
Andrea Harrington 302-383-8360,
Compass,
Listing Team: Andrea Harrington & Associates
Bought with:
Kristina Hyland, 665817
Coldwell Banker Chesapeake Real Estate Company
Source: Bright MLS,MLS#: MDKE2003676
Facts & features
Interior
Bedrooms & bathrooms
- Bedrooms: 5
- Bathrooms: 4
- Full bathrooms: 3
- 1/2 bathrooms: 1
- Main level bathrooms: 1
Rooms
- Room types: Laundry
Basement
- Area: 0
Heating
- Heat Pump, Electric
Cooling
- Central Air, Programmable Thermostat, Electric
Appliances
- Included: Dishwasher, Disposal, Dryer, Energy Efficient Appliances, Microwave, Oven/Range - Electric, Stainless Steel Appliance(s), Washer, Water Heater, Refrigerator, Electric Water Heater
- Laundry: Dryer In Unit, Main Level, Washer In Unit, Laundry Room
Features
- Combination Dining/Living, Open Floorplan, Eat-in Kitchen, Pantry, Primary Bath(s), Recessed Lighting, Bathroom - Stall Shower, Bathroom - Tub Shower, Walk-In Closet(s), Dry Wall
- Flooring: Carpet, Luxury Vinyl
- Windows: Window Treatments
- Has basement: No
- Has fireplace: No
Interior area
- Total structure area: 2,540
- Total interior livable area: 2,540 sqft
- Finished area above ground: 2,540
- Finished area below ground: 0
Property
Parking
- Total spaces: 2
- Parking features: Concrete, Driveway
- Uncovered spaces: 2
Accessibility
- Accessibility features: 2+ Access Exits
Features
- Levels: Three
- Stories: 3
- Patio & porch: Patio
- Pool features: None
Lot
- Size: 4,095 Square Feet
- Features: Backs to Trees
Details
- Additional structures: Above Grade, Below Grade
- Parcel number: 1504337883
- Zoning: R3/R4
- Special conditions: Standard
Construction
Type & style
- Home type: SingleFamily
- Architectural style: Contemporary
- Property subtype: Single Family Residence
Materials
- Batts Insulation, Blown-In Insulation, Concrete, Stick Built, Vinyl Siding
- Foundation: Slab
- Roof: Architectural Shingle
Condition
- New construction: No
- Year built: 2023
Details
- Builder model: Verona
- Builder name: D.R. Horton
Utilities & green energy
- Electric: 200+ Amp Service
- Sewer: Public Sewer
- Water: Public
Community & HOA
Community
- Security: Fire Sprinkler System, Smoke Detector(s)
- Subdivision: The Village At Chestertown
HOA
- Has HOA: Yes
- Services included: Common Area Maintenance, Maintenance Grounds, Road Maintenance
- HOA fee: $180 quarterly
Location
- Region: Chestertown
- Municipality: Chestertown
Financial & listing details
- Price per square foot: $142/sqft
- Tax assessed value: $290,433
- Annual tax amount: $4,552
- Date on market: 3/8/2024
- Listing agreement: Exclusive Right To Sell
- Inclusions: Refrigerator, W / D, 2 Hanging Chairs, Tv Wall Mounts(5), Shed, Safe Haven Security System(includes Thermostat / Doorbell), Window Treatments
- Exclusions: Personal Property
- Ownership: Fee Simple
Price history
| Date | Event | Price |
|---|---|---|
| 4/12/2024 | Sold | $360,000$142/sqft |
Source:  Bright MLS #MDKE2003676 Report a problem Bright MLS #MDKE2003676 Report a problem | ||
| 3/11/2024 | Pending sale | $360,000$142/sqft |
Source: Bright MLS #MDKE2003676 Report a problem | ||
| 3/8/2024 | Listed for sale | $360,000+9.1%$142/sqft |
Source: Bright MLS #MDKE2003676 Report a problem | ||
| 5/18/2023 | Sold | $329,990$130/sqft |
Source: Bright MLS #MDKE2002212 Report a problem | ||
| 3/9/2023 | Pending sale | $329,990$130/sqft |
Source: Bright MLS #MDKE2002212 Report a problem | ||
| 3/1/2023 | Price change | $329,990-5.7%$130/sqft |
Source: Bright MLS #MDKE2002212 Report a problem | ||
| 1/17/2023 | Price change | $349,990-4.6%$138/sqft |
Source: Bright MLS #MDKE2002212 Report a problem | ||
| 1/16/2023 | Price change | $366,990+1.1%$144/sqft |
Source: Bright MLS #MDKE2002212 Report a problem | ||
| 1/6/2023 | Price change | $362,990-1.1%$143/sqft |
Source: Bright MLS #MDKE2002212 Report a problem | ||
| 12/15/2022 | Listed for sale | $366,990$144/sqft |
Source: Bright MLS #MDKE2002212 Report a problem | ||
Public tax history
| Year | Property taxes | Tax assessment |
|---|---|---|
| 2025 | $9,444 +103.7% | $301,300 +1.8% |
| 2024 | $4,637 +1.9% | $295,867 +1.9% |
| 2023 | $4,552 +777.8% | $290,433 +772.2% |
| 2022 | $519 -0.6% | $33,300 |
| 2021 | $522 | $33,300 |
| 2020 | $522 +0.2% | $33,300 |
| 2019 | $521 +0.6% | $33,300 |
| 2018 | $517 +3.3% | $33,300 |
| 2017 | $501 -55.8% | $33,300 |
| 2016 | $1,134 | $33,300 |
| 2015 | $1,134 | $33,300 -26.3% |
| 2014 | $1,134 | $45,200 |
| 2013 | -- | $45,200 |
| 2012 | -- | $45,200 -40.1% |
| 2011 | -- | $75,400 -13% |
| 2010 | -- | $86,640 +16.2% |
| 2009 | -- | $74,562 +19.3% |
| 2008 | -- | $62,486 |
Find assessor info on the county website
Neighborhood: 21620
Nearby homes
- $325,000-- bd2 ba1.7k sqft102 Silver Heel Dr, Chestertown, MD 21620Sold
- $355,0003 bd3 ba1.6k sqft106 Silver Heel Rd, Chestertown, MD 21620Sold

- $355,0003 bd2 ba2k sqft106 Silver Heel Dr, Chestertown, MD 21620Sold
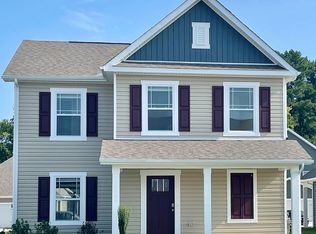
- $334,9904 bd3 ba1.8k sqft100 Silver Heel Dr, Chestertown, MD 21620Sold

- $326,5004 bd2 ba2k sqft108 Silver Heel Dr, Chestertown, MD 21620Off Market
- $259,9003 bd2 ba1.3k sqft100 Island Lark Way, Chestertown, MD 21620Off Market
- $---- bd-- ba-- sqftScheeler Rd, Chestertown, MD 21620Off Market
- $278,1003 bd3 ba1.4k sqft102 Island Lark Way, Chestertown, MD 21620Off Market
Nearby schools
GreatSchools rating
- 7/10H. H. Garnett Elementary SchoolGrades: PK-5Distance: 1.1 mi
- 2/10Kent County Middle SchoolGrades: 6-8Distance: 0.8 mi
- 5/10Kent County High SchoolGrades: 9-12Distance: 4.1 mi
Schools provided by the listing agent
- District: Kent County Public Schools
Source: Bright MLS. This data may not be complete. We recommend contacting the local school district to confirm school assignments for this home.
Get a cash offer in 3 minutes
Find out how much your home could sell for in as little as 3 minutes with a no-obligation cash offer.
Estimated market value
$379,600
Get a cash offer in 3 minutes
Find out how much your home could sell for in as little as 3 minutes with a no-obligation cash offer.
Estimated market value
$379,600
- Maryland
- Kent County
- Chestertown
- 21620
- 104 Silver Heel Dr
Nearby cities
Nearby neighborhoods
Nearby zip codes
Other Chestertown Topics
