Seller has relocated and has done so many extras since purchasing this home that is sitting on .60 acres with a huge fenced backyard and landscaping is already done for you! Sought after floor plan in the popular Greenbriar Meadows community! The primary bedroom is on the main level with a custom walk-in closet, large shower and a garden tub. Upstairs boasts 3 large bedrooms with walk in closets for ample storage! Spacious flex room upstairs. Off the flex room, there is a large walk in unfinished storage space convenient for storage your holiday decorations, etc. Two full baths upstairs so everyone has their own space to get ready in the mornings. Downstairs, the Dining Room is just off the Butler's pantry and walk in pantry (more storage!). With the Dining Room at the front of the home, this could easily be a home office or flex space. Rocking chair front porch and a covered back porch with a ceiling fan. Some of the features include: 1. This home is still under a 2 year warranty which covers the electrical, plumbing and mechanical systems. A 10 year structural warranty which covers the designated load bearing elements of the home, such as the foundation system, floor framing system, load-bearing walls and roof framing. 2. Soft close cabinets 3. Smart home features include electronic locks, garage door and thermostats all can be controlled remotely with the already installed CPI Security system. This system has been paid for and the buyer can take over the seller's contract for $49 per month. 4. Brand new wood privacy fence. 5. Sod in the front and back yard. 6. Sprinkler system in front and partial back.
Sold for $480,000
$480,000
104 Silver Hill Ln, Greenville, SC 29607
4beds
3,256sqft
Single Family Residence, Residential
Built in 2023
0.6 Acres Lot
$534,000 Zestimate®
$147/sqft
$3,501 Estimated rent
Home value
$534,000
$507,000 - $566,000
$3,501/mo
Zestimate® history
Owner options
List your home for rent
$3,501/mo
Rent Zestimate®
Find your next renter with Zillow Rental Manager. Plus, with online applications, you can quickly screen prospective tenants – for free.
$3,501/mo
Rent Zestimate®
Refinance and save
$2,821/mo
Est. payment
Refinancing to a lower rate could help reduce your monthly payments and save thousands over the life of the loan.
$2,821/mo
Est. payment
Explore your selling options
Work with a Zillow partner agent
Leverage their expertise and Zillow's premium Showcase listings to get your home seen by more buyers.
Get startedList with your own agent
Get your home in front of millions of buyers by listing it on Zillow.
Learn how to do itSell it yourself
Take full control of how buyers see your home on Zillow by listing For Sale by Owner (FSBO).
List your homeWhat's special
Zillow last checked:
Listing updated:
Listed by:
Sheri Sanders 864-238-7057,
RE/MAX Results Easley
Bought with:
Brian O'Neill
EXP Realty LLC
Source: Greater Greenville AOR,MLS#: 1529564
Facts & features
Interior
Bedrooms & bathrooms
- Bedrooms: 4
- Bathrooms: 4
- Full bathrooms: 3
- 1/2 bathrooms: 1
- Main level bathrooms: 1
- Main level bedrooms: 1
Rooms
- Room types: Laundry, Loft, Breakfast Area
Primary bedroom
- Area: 238
- Dimensions: 17 x 14
Bedroom 2
- Area: 180
- Dimensions: 15 x 12
Bedroom 3
- Area: 228
- Dimensions: 19 x 12
Bedroom 4
- Area: 182
- Dimensions: 14 x 13
Primary bathroom
- Features: Full Bath, Shower-Separate, Tub-Garden, Walk-In Closet(s)
- Level: Main
Dining room
- Area: 156
- Dimensions: 13 x 12
Family room
- Area: 320
- Dimensions: 20 x 16
Kitchen
- Area: 130
- Dimensions: 13 x 10
Bonus room
- Area: 400
- Dimensions: 20 x 20
Heating
- Natural Gas
Cooling
- Central Air
Appliances
- Included: Dishwasher, Dryer, Free-Standing Gas Range, Refrigerator, Washer, Microwave, Gas Water Heater, Tankless Water Heater
- Laundry: 1st Floor, Laundry Room
Features
- High Ceilings, Ceiling Fan(s), Vaulted Ceiling(s), Ceiling Smooth, Tray Ceiling(s), Granite Counters, Open Floorplan, Soaking Tub, Walk-In Closet(s), Pantry
- Flooring: Carpet, Ceramic Tile, Luxury Vinyl
- Basement: None
- Attic: Storage
- Number of fireplaces: 1
- Fireplace features: Gas Log
Interior area
- Total structure area: 3,256
- Total interior livable area: 3,256 sqft
Property
Parking
- Total spaces: 2
- Parking features: Attached, Paved, Concrete
- Attached garage spaces: 2
- Has uncovered spaces: Yes
Features
- Levels: Two
- Stories: 2
- Patio & porch: Patio, Front Porch, Rear Porch
- Fencing: Fenced
Lot
- Size: 0.6 Acres
- Features: Corner Lot, Few Trees, Sprklr In Grnd-Partial Yd, 1/2 - Acre
- Topography: Level
Details
- Parcel number: 0573.0701059.00
Construction
Type & style
- Home type: SingleFamily
- Architectural style: Traditional
- Property subtype: Single Family Residence, Residential
Materials
- Stone, Vinyl Siding
- Foundation: Slab
- Roof: Architectural
Condition
- Year built: 2023
Utilities & green energy
- Sewer: Septic Tank
- Water: Public
- Utilities for property: Cable Available, Underground Utilities
Community & HOA
Community
- Features: Common Areas, Street Lights
- Security: Smoke Detector(s), Prewired
- Subdivision: Greenbriar Meadows
HOA
- Has HOA: Yes
- Services included: None
Location
- Region: Greenville
Financial & listing details
- Price per square foot: $147/sqft
- Tax assessed value: $587,580
- Date on market: 6/14/2024
Price history
| Date | Event | Price |
|---|---|---|
| 7/17/2024 | Sold | $480,000+1.1%$147/sqft |
Source:  Greater Greenville AOR #1529564 Report a problem Greater Greenville AOR #1529564 Report a problem | ||
| 6/18/2024 | Contingent | $475,000$146/sqft |
Source: Greater Greenville AOR #1529564 Report a problem | ||
| 6/14/2024 | Listed for sale | $475,000+8.2%$146/sqft |
Source: Greater Greenville AOR #1529564 Report a problem | ||
| 6/14/2023 | Sold | $439,135$135/sqft |
Source: Greater Greenville AOR #1490658 Report a problem | ||
| 4/17/2023 | Pending sale | $439,135$135/sqft |
Source: Greater Greenville AOR #1490658 Report a problem | ||
| 1/30/2023 | Listed for sale | $439,135$135/sqft |
Source: Greater Greenville AOR #1490658 Report a problem | ||
Public tax history
| Year | Property taxes | Tax assessment |
|---|---|---|
| 2025 | -- | $587,580 +36.7% |
| 2024 | $2,589 +76.2% | $429,750 |
| 2023 | $1,469 | $429,750 |
Find assessor info on the county website
Neighborhood: 29607
Nearby homes
- $503,1005 bd3 ba3.1k sqft305 Wildbay Ct, Greenville, SC 29607Off Market
- $518,0004 bd3 ba3.1k sqft24 Goldthorne Dr, Greenville, SC 29607Off Market
- $542,6004 bd4 ba3.1k sqft114 Silver Hill Ln, Greenville, SC 29607Off Market
- $399,0604 bd3 ba2.6k sqft23 Goldthorne Dr, Greenville, SC 29607Sold
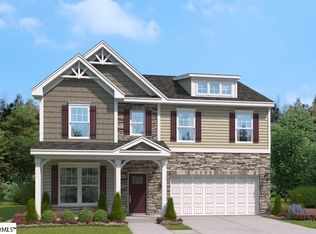
- $475,0004 bd4 ba3.2k sqft309 Wildbay Ct, Greenville, SC 29607Sold
- $525,0005 bd3 ba3.1k sqft310 Wildbay Ct, Greenville, SC 29607For Sale
- $398,3003 bd2 ba1.9k sqft20 Goldthorne Dr, Greenville, SC 29607Off Market
- $548,1004 bd4 ba3.1k sqft109 Silver Hill Ln, Greenville, SC 29607Off Market
Nearby schools
GreatSchools rating
- 7/10Greenbrier Elementary SchoolGrades: PK-5Distance: 0.6 mi
- 9/10Hillcrest Middle SchoolGrades: 6-8Distance: 3 mi
- 10/10Mauldin High SchoolGrades: 9-12Distance: 3.1 mi
Schools provided by the listing agent
- Elementary: Greenbrier
- Middle: Hillcrest
- High: Hillcrest
Source: Greater Greenville AOR. This data may not be complete. We recommend contacting the local school district to confirm school assignments for this home.
Get a cash offer in 3 minutes
Find out how much your home could sell for in as little as 3 minutes with a no-obligation cash offer.
Estimated market value
$534,000
Get a cash offer in 3 minutes
Find out how much your home could sell for in as little as 3 minutes with a no-obligation cash offer.
Estimated market value
$534,000
- South Carolina
- Greenville County
- Greenville
- 29607
- 104 Silver Hill Ln
Nearby cities
Nearby neighborhoods
Nearby zip codes
Other Greenville Topics
