Skip main navigation
Sold for $312,500
  • $312,500

    104 Silvercreek Dr, Danville, KY 40422

    3beds
    1,774sqft
    Single Family Residence
    Built in 1989
    0.57 Acres Lot
    $315,300 Zestimate®
    $176/sqft
    $1,999 Estimated rent

    Home value

    $315,300

    Estimated sales range

    Not available

    $1,999/mo

    Zestimate® history
    Loading
    Loading...

    Owner options

    List your home for rent

    $1,999/mo

    Rent Zestimate®

    Find your next renter with Zillow Rental Manager. Plus, with online applications, you can quickly screen prospective tenants – for free.

    Learn more

    $1,999/mo

    Rent Zestimate®

    Refinance and save

    $1,946/mo

    Est. payment

    Refinancing to a lower rate could help reduce your monthly payments and save thousands over the life of the loan.

    See today's rates

    $1,946/mo

    Est. payment

    Explore your selling options

    Work with a Zillow partner agent

    Leverage their expertise and Zillow's premium Showcase listings to get your home seen by more buyers.

    Get started

    List with your own agent

    Get your home in front of millions of buyers by listing it on Zillow.

    Learn how to do it

    Sell it yourself

    Take full control of how buyers see your home on Zillow by listing For Sale by Owner (FSBO).

    List your home

    What's special

    New landscapingModern appliancesNew roofRecent exterior upgradesUnique spiral staircaseApp-enabled garage doorGranite countertops
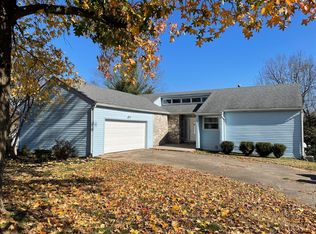
    Discover a home that truly stands apart — 104 Silvercreek Drive in Danville offers a rare combination of character, modern updates, and exceptional outdoor space. With 1,774 sq. ft. of thoughtfully designed living area on a generous .57-acre lot, this property provides the comfort, functionality, and charm today's buyers are searching for. Featuring 3 bedrooms and 2 full bathrooms, it's a home that easily fits a variety of lifestyles. Step inside to an inviting living room where a dramatic 19-foot ceiling immediately captures your attention. Natural light fills the space, creating a warm and welcoming atmosphere. A unique spiral staircase leads to an alcove overlooking the main living area — an ideal spot for a home office, reading retreat, gaming nook, or creative corner. The kitchen was beautifully remodeled just a few years ago with granite countertops, upgraded cabinetry, and modern appliances. A new washer and dryer will convey, adding even more convenience. Recent exterior upgrades — including new landscaping, new, rich brown, vinyl siding, and a new roof — enhance both curb appeal and peace of mind. Outdoor living is a standout feature of this home. The expansive 380 sq. ft. composite deck with built-in benches offers a low-maintenance place for gathering and relaxing. The backyard is fully fenced with double gates, perfect for children, pets, lawn equipment, or easy access for outdoor projects. The 420 sq. ft. two-car garage includes an app-enabled garage door for modern ease. Inside the garage are two storage areas: a small closet and a mechanical room housing the breaker box and water heater. From here, a convenient laundry room leads directly into the kitchen, where a dining closet provides additional pantry or storage space. A rare bonus is the tall, walk-in crawlspace, equipped with lights and electric. This spacious area makes maintenance a breeze and offers excellent storage for tools, equipment, or seasonal items. Move-in ready and packed with upgrades, this Danville home is one you won't want to miss.

    Zillow last checked:

    Listing updated:

    Listed by:

    Tammy M Miller 606-308-4618,

    WEICHERT REALTORS - Ford Brothers

    Bought with:

    Cynthia A Hubbard, 223423

    RE/MAX Creative Realty

    Source: Imagine MLS,MLS#: 25506291MLS Logo

    Facts & features

    Interior

    Bedrooms & bathrooms
    • Bedrooms: 3
    • Bathrooms: 2
    • Full bathrooms: 2
    Primary bedroom
    • Level: First
    Bedroom 2
    • Level: First
    Bedroom 3
    • Level: First
    Bathroom 1
    • Level: First
    Bathroom 2
    • Level: First
    Bonus room
    • Level: Second
    Kitchen
    • Level: First
    Kitchen
    • Level: First
    Living room
    • Level: First
    Utility room
    • Level: First
    Heating
    • Natural Gas
    Cooling
    • Electric, Heat Pump
    Appliances
    • Included: Dryer, Dishwasher, Microwave, Refrigerator, Washer, Cooktop
    • Laundry: Electric Dryer Hookup, Washer Hookup
    Features
    • Eat-in Kitchen, Walk-In Closet(s), Ceiling Fan(s)
    • Flooring: Ceramic Tile
    • Windows: Blinds, Screens
    • Basement: Crawl Space
    • Has fireplace: No
    Interior area
    • Total structure area: 1,774
    • Total interior livable area: 1,774 sqft
    • Finished area above ground: 1,774
    • Finished area below ground: 0

    Property

    Parking
    • Total spaces: 2
    • Parking features: Attached Garage, Driveway, Garage Door Opener, Garage Faces Side
    • Garage spaces: 2
    • Has uncovered spaces: Yes
    Features
    • Levels: One
    • Fencing: Chain Link
    Lot
    • Size: 0.57 Acres
    • Features: Landscaped
    Details
    • Parcel number: D03CA0035

    Construction

    Type & style
    • Home type: SingleFamily
    • Architectural style: Contemporary
    • Property subtype: Single Family Residence
    Materials
    • Vinyl Siding
    • Foundation: Block
    • Roof: Composition
    Condition
    • New construction: No
    • Year built: 1989

    Utilities & green energy

    • Sewer: Public Sewer
    • Water: Public
    • Utilities for property: Electricity Connected, Natural Gas Available, Water Available

    Community & HOA

    Community
    • Subdivision: Candlewood
    HOA
    • Has HOA: No
    Location
    • Region: Danville

    Financial & listing details

    • Price per square foot: $176/sqft
    • Tax assessed value: $245,000
    • Annual tax amount: $932
    • Date on market: 11/29/2025

    Price history

    DateEventPrice
    2/13/2026Sold$312,500-3.8%$176/sqft
    Source: Imagine MLS #25506291 Report a problem
    2/1/2026Pending sale$325,000$183/sqft
    Source: Imagine MLS #25506291 Report a problem
    12/13/2025Contingent$325,000$183/sqft
    Source: Imagine MLS #25506291 Report a problem
    11/29/2025Listed for sale$325,000+66.2%$183/sqft
    Source: Imagine MLS #25506291 Report a problem
    3/24/2021Listing removed--
    Source: Owner Report a problem
    12/10/2020Sold$195,500+60.2%$110/sqft
    Source: Public Record Report a problem
    9/28/2020Sold$122,000-37.6%$69/sqft
    Source: Public Record Report a problem
    8/28/2020Pending sale$195,500$110/sqft
    Source: Owner Report a problem
    8/8/2020Listed for sale$195,500$110/sqft
    Source: Owner Report a problem

    Public tax history

    YearProperty taxesTax assessment
    2025$932 -4.8%$245,000
    2024$979 -3%$245,000
    2023$1,009 +25.8%$245,000 +25.6%
    2022$802 -21.5%$195,000
    2021$1,022 +35.4%$195,000 +34.5%
    2020$755 +0.5%$145,000
    2019$751 +19.2%$145,000 +3.6%
    2015$630 -40.9%$140,000
    2012$1,066 +74.4%$140,000
    2011$611 $140,000 +2.2%
    2010-- $137,000
    Find assessor info on the county website

    Neighborhood: 40422

    Nearby schools

    GreatSchools rating
    Schools provided by the listing agent
    • Elementary: Hogsett
    • Middle: Bate
    • High: Danville

    Source: Imagine MLS. This data may not be complete. We recommend contacting the local school district to confirm school assignments for this home.

    Get pre-qualified for a loan
    At Zillow Home Loans, we can pre-qualify you in as little as 5 minutes with no impact to your credit score.

    An equal housing lender. NMLS #10287.

    Sell for more on Zillow
    Get a Zillow Showcase℠ listing at no additional cost and you could sell for .
    $315,300
    2% more
    +$6,306
    With Zillow Showcase(estimated)
    $321,606