Skip main navigation
Off market
  • $357,200

    104 Skate Ln, Monroe, LA 71203

    4beds
    2,247sqft
    SingleFamily
    Built in 2004
    1.23 Acres Lot
    $357,200 Zestimate®
    $159/sqft
    $2,734 Estimated rent

    Home value

    $357,200

    $339,000 - $375,000

    $2,734/mo

    Zestimate® history
    Loading
    Loading...

    Owner options

    List your home for rent

    $2,734/mo

    Rent Zestimate®

    Find your next renter with Zillow Rental Manager. Plus, with online applications, you can quickly screen prospective tenants – for free.

    Learn more

    $2,734/mo

    Rent Zestimate®

    Refinance and save

    $2,056/mo

    Est. payment

    Refinancing to a lower rate could help reduce your monthly payments and save thousands over the life of the loan.

    See today's rates

    $2,056/mo

    Est. payment

    Explore your selling options

    Work with a Zillow partner agent

    Leverage their expertise and Zillow's premium Showcase listings to get your home seen by more buyers.

    Get started

    List with your own agent

    Get your home in front of millions of buyers by listing it on Zillow.

    Learn how to do it

    Sell it yourself

    Take full control of how buyers see your home on Zillow by listing For Sale by Owner (FSBO).

    List your home

    What's special

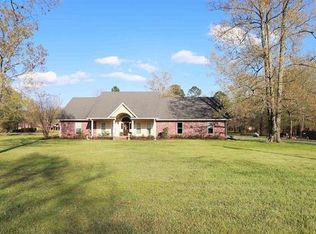
    ** Motivated Sellers! Bring Offer! ** Beautiful 4 BR 2 BA home on 1.23 acres in Sterlington school district. This home features a split floorplan, gorgeous flooring, tons of natural light, formal dining room, stainless kitchen appliances, granite counter tops, and plenty of cabinet space! The Master suite features his and hers sinks, a corner jet tub, separate shower, and two walk-in closets. The large utility room also has plenty of room for a home office! The attached garage has a 6' x 23' storage room that can be accessed from the garage and the outside. This home also features a fantastic 315 sqft screened in back porch plus a separate 24' x 28' garage/shop and circle drive. Set up your appointment today to see this stunning home! Information provided for this listing is deemed reliable, but not guaranteed.

    This property is off market, which means it's not currently listed for sale or rent on Zillow. This may be different from what's available on other websites or public sources.

    Facts & features

    Interior

    Bedrooms & bathrooms
    • Bedrooms: 4
    • Bathrooms: 2
    • Full bathrooms: 2
    Interior area
    • Total interior livable area: 2,247 sqft

    Property

    Parking
    • Total spaces: 4
    • Parking features: Garage - Attached
    Lot
    • Size: 1.23 Acres
    Details
    • Parcel number: 112786

    Construction

    Type & style
    • Home type: SingleFamily
    Condition
    • Year built: 2004

    Utilities & green energy

    • Sewer: Septic, Mechanical

    Community & neighborhood

    Location
    • Region: Monroe

    Other

    Other facts
    • Status Category: Active
    • APPLIANCES: Dishwasher, Electric Range/Oven, Washer/Dryer Connect, Garbage Disposal, Range Hood, Microwave
    • COOLING: Central Air, Electric
    • FIREPLACE: One, In Living Room, Gas Log
    • HEATING: Electric, Central
    • INTERIOR AMENITIES: Jet Tub, Ceiling Fan(s), Smoke Detector, Walk In Closet, Cable, Wireless Internet, Garage Door Opener
    • LOT DESCRIPTION: Irregular, Wooded Lot
    • POSSESSION: At Closing
    • SEWER: Septic, Mechanical
    • TERMS: Cash, Conventional, FHA, VA
    • WATER: Public
    • WATER HEATER: Electric
    • Parish: OUACHITA
    • Type: Site Build
    • EXTERIOR: Vinyl Siding
    • ROOF: Architecture Style
    • WINDOW TREATMENT: All Stay, Blinds
    • Status: ACTIVE-PENDING
    • PORCH/PATIO: Porch Open, Screened Porch
    • WATER COMPANIES: Greater Ouachita
    • FOUNDATION: Slab
    • WINDOWS: Double Pane, Metal
    • Source: Appraisal
    • GARAGE TYPE: Attached Garage
    • EXTERIOR AMENITIES: Workshop, Satellite Dish, Unpaved Street
    • WARRANTY PROGRAM: Seller Purchase
    • GARAGE CAPACITY: Four +
    • LANDSCAPING: Sprinkler System
    • HOA FEES: Road Maintenance
    • STYLE: Acadian

    Price history

    DateEventPrice
    3/6/2020Sold--
    Source: Public Record Report a problem
    1/21/2020Pending sale$272,500$121/sqft
    Source: John Rea Realty #190038 Report a problem
    1/3/2020Price change$272,500-2.6%$121/sqft
    Source: John Rea Realty #190038 Report a problem
    10/23/2019Price change$279,900-1.8%$125/sqft
    Source: John Rea Realty #190038 Report a problem
    9/6/2019Price change$284,900-4.4%$127/sqft
    Source: Owner Report a problem
    8/24/2019Price change$298,000-2.3%$133/sqft
    Source: Owner Report a problem
    8/11/2019Listed for sale$305,000$136/sqft
    Source: Owner Report a problem

    Public tax history

    YearProperty taxesTax assessment
    2025$3,187 +19.2%$30,564 +14.4%
    2024$2,674 +6.6%$26,716 +4%
    2023$2,508 +0.7%$25,696
    2022$2,490 +5.9%$25,696 +4.7%
    2021$2,351 $24,544
    2020$2,351 +11.6%$24,544 +6.8%
    2019$2,106 +4.6%$22,983
    2018$2,013 +41.1%$22,983 +26.2%
    2017$1,427 +43%$18,212 -10%
    2016$998 -39.6%$20,235
    2015$1,653 $20,235
    2014$1,653 +0.2%$20,235
    2013$1,649 -0.4%$20,235
    2012$1,655 -0.1%$20,235
    2011$1,657 -0.5%$20,235
    2010$1,665 $20,235

    Find assessor info on the county website

    Neighborhood: 71203

    Nearby schools

    GreatSchools rating
    Schools provided by the listing agent
    • Elementary: STERLINGTON ELM
    • Middle: Sterlington Mid
    • High: STERLINGTON O

    Source: The MLS. This data may not be complete. We recommend contacting the local school district to confirm school assignments for this home.

    Get pre-qualified for a loan
    At Zillow Home Loans, we can pre-qualify you in as little as 5 minutes with no impact to your credit score.

    An equal housing lender. NMLS #10287.

    Sell for more on Zillow
    Get a Zillow Showcase℠ listing at no additional cost and you could sell for .
    $357,200
    2% more
    +$7,144
    With Zillow Showcase(estimated)
    $364,344