Discover this stunning new construction by Roffino Custom Homes, offering 3 bedrooms, 2 baths, and a versatile bonus room. The spacious open-concept layout seamlessly connects the living, dining, and kitchen areas—perfect for both everyday living and effortless entertaining. The gorgeous kitchen features abundant cabinetry, quartz countertops, and a thoughtfully placed sink with a serene view. A generous pantry and ample storage make organization a breeze. The inviting primary suite is filled with natural light and boasts a spa-like bath with a large walk-in shower and an impressive master closet. Two secondary bedrooms share a well-appointed full bath. Enjoy outdoor living on the east-facing covered patio, overlooking a large backyard complete with a 6-foot privacy fence. Situated on a quiet cul-de-sac with no HOA, this home offers peace, convenience, and exceptional quality.
Sold
Price Unknown
104 Skyline Dr, Glen Rose, TX 76043
3beds
2,035sqft
Single Family Residence
Built in 2025
10,018 Square Feet Lot
$422,400 Zestimate®
$--/sqft
$2,606 Estimated rent
Home value
$422,400
Estimated sales range
Not available
$2,606/mo
Zestimate® history
Owner options
List your home for rent
$2,606/mo
Rent Zestimate®
Find your next renter with Zillow Rental Manager. Plus, with online applications, you can quickly screen prospective tenants – for free.
$2,606/mo
Rent Zestimate®
Refinance and save
Refinancing to a lower rate could help reduce your monthly payments and save thousands over the life of the loan.
Explore your selling options
Work with a Zillow partner agent
Leverage their expertise and Zillow's premium Showcase listings to get your home seen by more buyers.
Get startedList with your own agent
Get your home in front of millions of buyers by listing it on Zillow.
Learn how to do itSell it yourself
Take full control of how buyers see your home on Zillow by listing For Sale by Owner (FSBO).
List your homeWhat's special
Zillow last checked:
Listing updated:
Listed by:
Ymke Condy 0526564 254-396-3247,
Keller Williams Brazos West 817-279-6996,
Austin Jordan 0716843 254-396-7715,
Keller Williams Brazos West
Bought with:
Non-NTREIS MLS Licensee
NON MLS
Source: NTREIS,MLS#: 21120323
Facts & features
Interior
Bedrooms & bathrooms
- Bedrooms: 3
- Bathrooms: 2
- Full bathrooms: 2
Primary bedroom
- Features: Ceiling Fan(s), En Suite Bathroom, Walk-In Closet(s)
- Level: First
- Dimensions: 16 x 15
Bedroom
- Features: Ceiling Fan(s), Split Bedrooms, Walk-In Closet(s)
- Level: First
- Dimensions: 12 x 12
Bedroom
- Features: Ceiling Fan(s), Split Bedrooms, Walk-In Closet(s)
- Level: First
- Dimensions: 12 x 11
Primary bathroom
- Features: Built-in Features, Dual Sinks, En Suite Bathroom, Linen Closet, Separate Shower
- Level: First
- Dimensions: 15 x 8
Bonus room
- Level: Second
- Dimensions: 22 x 12
Dining room
- Level: First
- Dimensions: 17 x 10
Other
- Features: Stone Counters
- Level: First
- Dimensions: 8 x 8
Kitchen
- Features: Built-in Features, Kitchen Island, Pantry, Stone Counters
- Level: First
- Dimensions: 15 x 10
Living room
- Features: Ceiling Fan(s)
- Level: First
- Dimensions: 17 x 18
Utility room
- Features: Built-in Features, Utility Room
- Level: First
- Dimensions: 8 x 8
Heating
- Central, Electric, Heat Pump, Zoned
Cooling
- Central Air, Ceiling Fan(s), Electric, Zoned
Appliances
- Included: Dishwasher, Electric Range, Disposal, Microwave
Features
- Built-in Features, Decorative/Designer Lighting Fixtures, Granite Counters, High Speed Internet, Kitchen Island, Open Floorplan, Pantry, Walk-In Closet(s)
- Flooring: Carpet, Luxury Vinyl Plank
- Has basement: No
- Has fireplace: No
Interior area
- Total interior livable area: 2,035 sqft
Property
Parking
- Total spaces: 2
- Parking features: Door-Multi, Driveway, Enclosed, Garage Faces Front, Garage, Garage Door Opener
- Attached garage spaces: 2
Features
- Levels: Two
- Stories: 2
- Pool features: None
Lot
- Size: 10,018 Square Feet
- Features: Acreage, Back Yard, Cleared, Lawn, Landscaped, Level, Subdivision, Sprinkler System
Details
- Parcel number: 15472
Construction
Type & style
- Home type: SingleFamily
- Architectural style: Craftsman,Detached
- Property subtype: Single Family Residence
- Attached to another structure: Yes
Materials
- Board & Batten Siding, Brick
- Foundation: Slab
Condition
- New construction: Yes
- Year built: 2025
Utilities & green energy
- Sewer: Public Sewer
- Water: Public
- Utilities for property: Electricity Connected, Sewer Available, Water Available
Community & HOA
Community
- Subdivision: Vista Ridge Add
HOA
- Has HOA: No
Location
- Region: Glen Rose
Financial & listing details
- Annual tax amount: $656
- Date on market: 11/29/2025
- Cumulative days on market: 320 days
- Listing terms: Cash,Conventional,FHA,VA Loan
- Road surface type: Asphalt
Price history
| Date | Event | Price |
|---|---|---|
| 5/29/2026 | Sold | -- |
Source: NTREIS #21120323 Report a problem | ||
| 4/27/2026 | Pending sale | $427,500$210/sqft |
Source: NTREIS #21120323 Report a problem | ||
| 4/20/2026 | Contingent | $427,500$210/sqft |
Source: NTREIS #21120323 Report a problem | ||
| 2/23/2026 | Price change | $427,500-0.6%$210/sqft |
Source: NTREIS #21120323 Report a problem | ||
| 11/29/2025 | Listed for sale | $430,000-2.3%$211/sqft |
Source: NTREIS #21120323 Report a problem | ||
| 10/28/2025 | Listing removed | $440,000$216/sqft |
Source: NTREIS #20926843 Report a problem | ||
| 5/6/2025 | Listed for sale | $440,000$216/sqft |
Source: NTREIS #20926843 Report a problem | ||
Public tax history
Tax history is unavailable.
Neighborhood: 76043
Nearby homes
- $40,00010,018 sqftSkyline Dr, Glen Rose, TX 76043Off Market
- $--3 bd2 ba2.1k sqft102 Skyline Dr, Glen Rose, TX 76043Sold
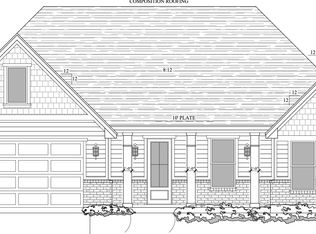
- $498,5003 bd3 ba2.7k sqft105 Skyline Dr, Glen Rose, TX 76043Off Market
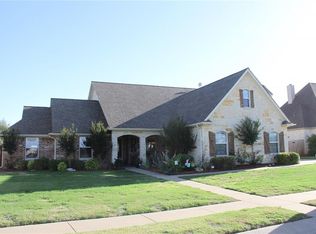
- $410,4004 bd3 ba2.6k sqft103 Skyline Dr, Glen Rose, TX 76043Off Market
- $--3 bd2 ba2.1k sqft106 Skyline Dr, Glen Rose, TX 76043Sold
- $40,0000.28 acres100 Skyline Dr, Glen Rose, TX 76043Off Market
- $378,400-- bd-- ba2.2k sqft101 Skyline Dr, Glen Rose, TX 76043Off Market
- $467,8004 bd3 ba2.6k sqft107 Skyline Dr, Glen Rose, TX 76043Off Market
Nearby schools
GreatSchools rating
- NAGlen Rose Elementary SchoolGrades: PK-2Distance: 2 mi
- 7/10Glen Rose Junior High SchoolGrades: 6-8Distance: 1.2 mi
- 7/10Glen Rose High SchoolGrades: 9-12Distance: 2.1 mi
Schools provided by the listing agent
- Elementary: Glen Rose
- Middle: Glen Rose
- High: Glen Rose
- District: Glen Rose ISD
Source: NTREIS. This data may not be complete. We recommend contacting the local school district to confirm school assignments for this home.
Get a cash offer in 3 minutes
Find out how much your home could sell for in as little as 3 minutes with a no-obligation cash offer.
Estimated market value
$422,400
Get a cash offer in 3 minutes
Find out how much your home could sell for in as little as 3 minutes with a no-obligation cash offer.
Estimated market value
$422,400
- Texas
- Somervell County
- Glen Rose
- 76043
- 104 Skyline Dr
