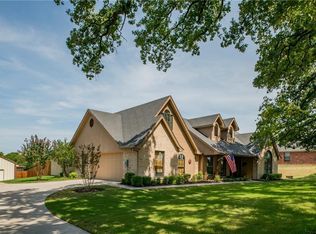
Stunning 5 Bedroom 2 Bath home on 1+ Acre No HOA!Nestled on a quiet dead-end road just off Ric Williamson Loop,this beautiful home offers the perfect balance of peaceful country living while being minutes from Hudson Oaks and historic downtown Weatherford.Step inside to find a home that has been meticulously maintained and thoughtfully updated.Gorgeous hand-scraped hickory floors run throughout the main living areas,complemented by newly installed carpet and fresh interior paint.The spacious living area flows seamlessly into the kitchen, creating an open and inviting space ideal for gathering.The updated kitchen features oversized counters overlooking the living room,offering plenty of seating and workspace.Enjoy meals at the bar,breakfast nook,or formal dining room providing flexibility for everyday living and entertaining.Both bathrooms showcase raw marble countertops with elegant vessel sinks,adding a touch of luxury.Just off the primary bedroom is a private office suite with built-in desk and cabinetry, perfect for working from home.The expansive laundry room includes abundant countertop space,stainless steel sink,custom cabinets,
and room for a full-size fridge.The 5th bedroom offers incredible flexibility,easily serving as a game room,media room,or additional living space.Step outside to experience everything this property has to offer. Relax or entertain under the massive 720 sq ft covered patio or gather around the freestanding pergola.The fully fenced backyard offers privacy and space to enjoy the outdoors. A gravel drive leads to the impressive 30x40 shop,complete with 100 amp service,Industrial LED lighting,12 ft insulated walls,10x10 insulated overhead door,Floor-to-ceiling shelving,Built-in workbench,and 300 sqft deck.For those who enjoy gardening or homesteading theres’s a custom chicken coop with a fenced run and raised garden beds ready for your green thumb.This rare property combines space,functionality,and charm in a highly convenient location.
Sold
Price Unknown
104 Smokey Br, Weatherford, TX 76085
5beds
2,394sqft
Single Family Residence
Built in 2008
1.11 Acres Lot
$644,800 Zestimate®
$--/sqft
$2,633 Estimated rent
Home value
$644,800
$613,000 - $677,000
$2,633/mo
Zestimate® history
Owner options
List your home for rent
$2,633/mo
Rent Zestimate®
Find your next renter with Zillow Rental Manager. Plus, with online applications, you can quickly screen prospective tenants – for free.
$2,633/mo
Rent Zestimate®
Refinance and save
Refinancing to a lower rate could help reduce your monthly payments and save thousands over the life of the loan.
Explore your selling options
Work with a Zillow partner agent
Leverage their expertise and Zillow's premium Showcase listings to get your home seen by more buyers.
Get startedList with your own agent
Get your home in front of millions of buyers by listing it on Zillow.
Learn how to do itSell it yourself
Take full control of how buyers see your home on Zillow by listing For Sale by Owner (FSBO).
List your homeWhat's special
Newly installed carpetFreshly painted wallsRaised garden bedsQuiet dead end roadFree standing pergolaLong drivewayEntirely fenced in backyard
Zillow last checked:
Listing updated:
Listed by:
Aryn Price 0665849 254-965-0711,
TEXAS PROUD REAL ESTATE LLC 254-965-0711
Bought with:
Meredith Anderson, 0523123
RE/MAX Four Corners
Source: NTREIS,MLS#: 21195954
Facts & features
Interior
Bedrooms & bathrooms
- Bedrooms: 5
- Bathrooms: 2
- Full bathrooms: 2
Primary bedroom
- Features: Built-in Features, Ceiling Fan(s), Sitting Area in Primary
- Level: First
- Dimensions: 16 x 12
Bedroom
- Features: Ceiling Fan(s)
- Level: First
- Dimensions: 17 x 14
Bedroom
- Features: Ceiling Fan(s)
- Level: First
- Dimensions: 13 x 10
Bedroom
- Features: Ceiling Fan(s)
- Level: First
- Dimensions: 11 x 12
Bedroom
- Features: Ceiling Fan(s)
- Level: First
- Dimensions: 12 x 10
Primary bathroom
- Features: Dual Sinks, Garden Tub/Roman Tub, Jetted Tub, Stone Counters, Separate Shower
- Level: First
- Dimensions: 13 x 11
Dining room
- Level: First
- Dimensions: 11 x 14
Laundry
- Level: First
- Dimensions: 20 x 7
Living room
- Features: Ceiling Fan(s), Fireplace
- Level: First
- Dimensions: 16 x 18
Heating
- Central, Fireplace(s)
Cooling
- Central Air
Appliances
- Included: Double Oven, Dishwasher, Electric Oven, Electric Water Heater, Disposal, Microwave, Water Softener, Water Purifier
- Laundry: Washer Hookup, Dryer Hookup
Features
- Decorative/Designer Lighting Fixtures, Double Vanity, Granite Counters, High Speed Internet, Kitchen Island, Open Floorplan, Pantry, Paneling/Wainscoting, Cable TV, Vaulted Ceiling(s), Walk-In Closet(s), Wired for Sound
- Flooring: Carpet, Ceramic Tile, Wood
- Has basement: No
- Number of fireplaces: 1
- Fireplace features: Living Room, Masonry, Stone, Wood Burning
Interior area
- Total interior livable area: 2,394 sqft
Property
Parking
- Total spaces: 2
- Parking features: Driveway, Workshop in Garage, Boat, RV Access/Parking
- Covered spaces: 2
Features
- Levels: One
- Stories: 1
- Patio & porch: Front Porch, Covered
- Exterior features: Lighting, Playground, Rain Gutters
- Pool features: None
- Fencing: Back Yard,Fenced,Perimeter,Pipe,Privacy
Lot
- Size: 1.11 Acres
- Features: Back Yard, Hardwood Trees, Lawn, Landscaped, Native Plants
- Residential vegetation: Grassed
Details
- Additional structures: Workshop
- Parcel number: R000090359
Construction
Type & style
- Home type: SingleFamily
- Architectural style: Traditional,Detached
- Property subtype: Single Family Residence
Materials
- Brick
- Foundation: Slab
- Roof: Composition
Condition
- Year built: 2008
Utilities & green energy
- Sewer: Aerobic Septic, Septic Tank
- Water: Well
- Utilities for property: Septic Available, Water Available, Cable Available
Green energy
- Energy efficient items: Lighting
- Water conservation: Water-Smart Landscaping
Community & HOA
Community
- Security: Security System
- Subdivision: Venture Estates
HOA
- Has HOA: No
Location
- Region: Weatherford
Financial & listing details
- Tax assessed value: $460,000
- Annual tax amount: $6,449
- Date on market: 3/6/2026
- Cumulative days on market: 56 days
- Listing terms: Cash,Conventional,FHA,VA Loan
Price history
| Date | Event | Price |
|---|---|---|
| 6/4/2026 | Sold | -- |
Source: NTREIS #21195954 Report a problem | ||
| 5/16/2026 | Pending sale | $649,900$271/sqft |
Source: NTREIS #21195954 Report a problem | ||
| 4/30/2026 | Contingent | $649,900$271/sqft |
Source: NTREIS #21195954 Report a problem | ||
| 4/21/2026 | Price change | $649,900-2.7%$271/sqft |
Source: NTREIS #21195954 Report a problem | ||
| 4/13/2026 | Price change | $668,000-0.1%$279/sqft |
Source: NTREIS #21195954 Report a problem | ||
| 4/2/2026 | Price change | $669,000-1.5%$279/sqft |
Source: NTREIS #21195954 Report a problem | ||
| 3/26/2026 | Price change | $679,000-0.1%$284/sqft |
Source: NTREIS #21195954 Report a problem | ||
| 3/13/2026 | Price change | $679,900-2.9%$284/sqft |
Source: NTREIS #21195954 Report a problem | ||
| 3/6/2026 | Listed for sale | $699,900$292/sqft |
Source: NTREIS #21195954 Report a problem | ||
| 7/29/2008 | Sold | -- |
Source: Agent Provided Report a problem | ||
Public tax history
| Year | Property taxes | Tax assessment |
|---|---|---|
| 2025 | $5,000 +2.1% | $460,000 +16.5% |
| 2024 | $4,899 +13% | $394,940 |
| 2023 | $4,333 -15.3% | $394,940 +31.2% |
| 2022 | $5,115 -5.2% | $301,080 |
| 2021 | $5,397 -4.3% | $301,080 +1.8% |
| 2020 | $5,638 +16.9% | $295,830 +4.6% |
| 2019 | $4,822 +3.9% | $282,840 +22.3% |
| 2018 | $4,640 -0.5% | $231,300 |
| 2017 | $4,665 -4.9% | $231,300 +4.7% |
| 2016 | $4,905 +43.6% | $221,000 |
| 2015 | $3,415 | $221,000 +23.5% |
| 2014 | $3,415 | $179,010 |
| 2013 | -- | $179,010 -5.7% |
| 2012 | -- | $189,900 |
| 2011 | -- | $189,900 +2.8% |
| 2010 | -- | $184,650 +8.6% |
| 2009 | -- | $169,960 |
Find assessor info on the county website
Neighborhood: 76085
Nearby homes
- $450,700-- bd-- ba2k sqft108 Smokey Br, Weatherford, TX 76085Off Market
- $481,1004 bd2 ba2.1k sqft1810 Upper Denton Rd, Weatherford, TX 76085Off Market
- $523,3003 bd2 ba2.2k sqft112 Smokey Br, Weatherford, TX 76085Off Market
- $549,8003 bd2 ba1.8k sqft1800 Upper Denton Rd, Weatherford, TX 76085Off Market
- $--4 bd2 ba1.9k sqft100 Smokey Br, Weatherford, TX 76085Sold
- $540,000-- bd-- ba1.9k sqft1790 Upper Denton Rd, Weatherford, TX 76085Off Market
- $325,800-- bd-- ba-- sqftSmokey Br, Weatherford, TX 76085Off Market
- $457,000-- bd-- ba1.8k sqft107 Smokey Br, Weatherford, TX 76085Off Market
Nearby schools
GreatSchools rating
- 3/10Crockett Elementary SchoolGrades: PK-5Distance: 1.9 mi
- 5/10Tison Middle SchoolGrades: 6-8Distance: 2.1 mi
- 5/10Weatherford High SchoolGrades: 9-12Distance: 4.8 mi
Schools provided by the listing agent
- Elementary: Crockett
- Middle: Tison
- High: Weatherford
- District: Weatherford ISD
Source: NTREIS. This data may not be complete. We recommend contacting the local school district to confirm school assignments for this home.
Get a cash offer in 3 minutes
Find out how much your home could sell for in as little as 3 minutes with a no-obligation cash offer.
Estimated market value
$644,800
Get a cash offer in 3 minutes
Find out how much your home could sell for in as little as 3 minutes with a no-obligation cash offer.
Estimated market value
$644,800
- Texas
- Parker County
- Weatherford
- 76085
- 104 Smokey Br
Nearby cities
Nearby neighborhoods
Nearby zip codes
Other Weatherford Topics
