Do not miss the opportunity to tour this beautiful home set on 3 ACRES, featuring a 30x30 DETACHED SHOP w/electric & saltwater IN-GROUND POOL located just minutes from the NC/VA line! This spacious home offers 4 bedrooms, 2.5 baths, & an additional versatile room perfect for a home office or playroom.
Exterior highlights include mature trees, scenic landscaping, ample parking for an RV or boat, a large shed 10x26, fenced backyard, covered front porch, expansive 23x16 deck & plenty of space to enjoy outdoor living. The pool area is enhanced w/extended concrete, landscaping & fencing. The interior has been tastefully updated w/waterproof LVP flooring, fixtures, appliances that convey, granite countertops, LED lighting, carpet & hot water heater. Practical upgrades include a 30-amp RV hookup, water softener, and a crawlspace dehumidifier. Generator hook up available. Inside, you're welcomed by a spacious foyer & a flexible bonus room. Just beyond the updated half bath, the home opens to a bright living room featuring a fireplace & windows w/elegant, custom trim overlooking the backyard. The kitchen shines w/natural light & owner upgrades such as granite counter tops, refinished cabinetry, tile backsplash, appliances, pendant lighting, in addition to the space is a built-in coffee bar. The large kitchen area with direct access to the deck and pool is perfect for entertaining.
Upstairs, a generous sized landing leads to 4 spacious bedrooms & a full hall bath. The primary suite features double-door entry & ample room to create your personal retreat, a large bathroom w/double vanity, a private water room, a large linen closet & a HUGE closet. The sizable guest bedrooms offer large closets & great natural lighting. No flood zone. This home is complete & ready for the next owners to enjoy. Call today to schedule your tour to make this incredible home yours!
Sellers are continuing showings and are welcoming backup offers!
Sold for $665,900
$665,900
104 Snowden Crossing Drive, Moyock, NC 27958
4beds
2,330sqft
Single Family Residence
Built in 2012
3 Acres Lot
$660,200 Zestimate®
$286/sqft
$3,506 Estimated rent
Home value
$660,200
$574,000 - $753,000
$3,506/mo
Zestimate® history
Owner options
List your home for rent
$3,506/mo
Rent Zestimate®
Find your next renter with Zillow Rental Manager. Plus, with online applications, you can quickly screen prospective tenants – for free.
$3,506/mo
Rent Zestimate®
Refinance and save
$3,806/mo
Est. payment
Refinancing to a lower rate could help reduce your monthly payments and save thousands over the life of the loan.
$3,806/mo
Est. payment
Explore your selling options
Work with a Zillow partner agent
Leverage their expertise and Zillow's premium Showcase listings to get your home seen by more buyers.
Get startedList with your own agent
Get your home in front of millions of buyers by listing it on Zillow.
Learn how to do itSell it yourself
Take full control of how buyers see your home on Zillow by listing For Sale by Owner (FSBO).
List your homeWhat's special
Saltwater in-ground poolWaterproof lvp flooringNatural lightGreat natural lightingCovered front porchLed lightingSpacious bedrooms
Zillow last checked:
Listing updated:
Listed by:
Kris Vick 757-286-4902,
Royal Realty Group LLC,
Gretchen Keeter,
Royal Realty Group LLC
Bought with:
Brian Hubbard, 354511
The Bryant Group Real Estate Professionals LLC
Source: Hive MLS,MLS#: 100504114 Originating MLS: Albemarle Area Association of REALTORS
Originating MLS: Albemarle Area Association of REALTORSFacts & features
Interior
Bedrooms & bathrooms
- Bedrooms: 4
- Bathrooms: 3
- Full bathrooms: 2
- 1/2 bathrooms: 1
Rooms
- Room types: Dining Room
Primary bedroom
- Level: Primary Living Area
Dining room
- Features: Combination, Formal, Eat-in Kitchen
Heating
- Heat Pump, Electric
Cooling
- Central Air, Heat Pump
Appliances
- Included: Electric Oven, Built-In Microwave, Refrigerator, Dishwasher
- Laundry: Dryer Hookup, Washer Hookup, Laundry Room
Features
- Walk-in Closet(s), High Ceilings, Ceiling Fan(s), Walk-In Closet(s), Workshop
- Flooring: LVT/LVP, Carpet
Interior area
- Total structure area: 2,330
- Total interior livable area: 2,330 sqft
Property
Parking
- Total spaces: 4
- Parking features: Gravel, Paved
- Garage spaces: 4
Features
- Levels: Two
- Stories: 2
- Patio & porch: Covered, Deck, Porch
- Pool features: In Ground
- Fencing: Back Yard
Lot
- Size: 3 Acres
Details
- Additional structures: Shed(s), Workshop
- Parcel number: 033a00000030000
- Zoning: AG
- Special conditions: Standard
Construction
Type & style
- Home type: SingleFamily
- Property subtype: Single Family Residence
Materials
- Vinyl Siding
- Foundation: Crawl Space
- Roof: Architectural Shingle
Condition
- New construction: No
- Year built: 2012
Utilities & green energy
- Sewer: Septic Tank
- Water: Well
- Utilities for property: See Remarks
Community & HOA
Community
- Security: Smoke Detector(s)
- Subdivision: Snowden Crossing
HOA
- Has HOA: Yes
- Amenities included: See Remarks
- HOA name: 0
Location
- Region: Moyock
Financial & listing details
- Price per square foot: $286/sqft
- Tax assessed value: $414,200
- Annual tax amount: $2,828
- Date on market: 4/29/2025
- Cumulative days on market: 5 days
- Listing agreement: Exclusive Right To Sell
- Listing terms: Cash,Conventional,FHA,USDA Loan,VA Loan
- Road surface type: Paved
Price history
| Date | Event | Price |
|---|---|---|
| 6/9/2025 | Sold | $665,900$286/sqft |
Source:  Hive MLS #100504114 Report a problem Hive MLS #100504114 Report a problem | ||
| 5/3/2025 | Contingent | $665,900$286/sqft |
Source: Hive MLS #100504114 Report a problem | ||
| 4/29/2025 | Listed for sale | $665,900+66.5%$286/sqft |
Source: Hive MLS #100504114 Report a problem | ||
| 8/31/2020 | Sold | $399,900$172/sqft |
Source: Hive MLS #8100248 Report a problem | ||
| 7/18/2020 | Pending sale | $399,900$172/sqft |
Source: Royal Realty Group LLC #100248 Report a problem | ||
| 7/12/2020 | Listed for sale | $399,900+14.3%$172/sqft |
Source: Royal Realty Group LLC #100248 Report a problem | ||
| 11/10/2018 | Listing removed | $349,900$150/sqft |
Source: Re/Max Coastal Associates #92206 Report a problem | ||
| 8/25/2018 | Listed for sale | $349,900+342.9%$150/sqft |
Source: Re/Max Coastal Associates #92206 Report a problem | ||
| 1/27/2012 | Sold | $79,000$34/sqft |
Source: Public Record Report a problem | ||
Public tax history
| Year | Property taxes | Tax assessment |
|---|---|---|
| 2024 | $2,828 +21.9% | $414,200 +12.2% |
| 2023 | $2,319 +19.5% | $369,300 |
| 2022 | $1,941 +0.4% | $369,300 |
| 2021 | $1,933 +16.5% | $369,300 +31.1% |
| 2020 | $1,658 -0.3% | $281,800 |
| 2019 | $1,663 -0.9% | $281,800 |
| 2018 | $1,678 +18% | $281,800 +3.9% |
| 2017 | $1,422 | $271,200 |
| 2016 | $1,422 | $271,200 |
| 2015 | $1,422 0% | $271,200 |
| 2013 | $1,422 | $271,200 |
Find assessor info on the county website
Neighborhood: 27958
Nearby homes
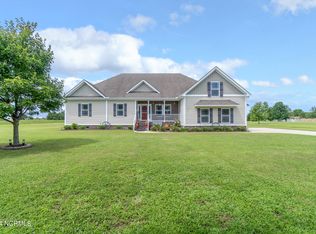
- $559,5004 bd3 ba2k sqft106 Snowden Crossing Dr, Moyock, NC 27958Sold
- $643,8004 bd3 ba2.4k sqft102 Snowden Crossing Dr, Moyock, NC 27958Off Market
- $544,3004 bd3 ba2k sqft105 Snowden Crossing Dr, Moyock, NC 27958Off Market
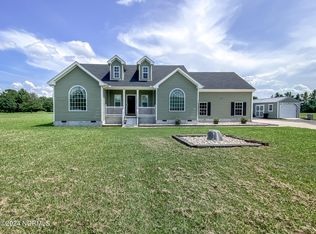
- $570,0004 bd3 ba2.2k sqft107 Snowden Crossing Dr, Moyock, NC 27958Sold
- $612,5004 bd3 ba2.1k sqft100 Snowden Crossing Dr, Moyock, NC 27958Off Market
- $90,0003 Acres108 Snowden Crossing Dr, Moyock, NC 27958Off Market
- $609,1004 bd3 ba2.1k sqft103 Snowden Crossing Dr, Moyock, NC 27958Off Market
- $659,3003 Acres101 Snowden Crossing Dr, Moyock, NC 27958Off Market
Nearby schools
GreatSchools rating
- 7/10Shawboro Elementary SchoolGrades: PK-5Distance: 0.8 mi
- 9/10Moyock MiddleGrades: 6-8Distance: 5.5 mi
- 4/10Currituck County HighGrades: 9-12Distance: 8.6 mi
Schools provided by the listing agent
- Elementary: Shawboro Elementary
- Middle: Moyock Middle School
- High: Currituck County High School
Source: Hive MLS. This data may not be complete. We recommend contacting the local school district to confirm school assignments for this home.


Get pre-qualified for a loan
At Zillow Home Loans, we can pre-qualify you in as little as 5 minutes with no impact to your credit score.An equal housing lender. NMLS #10287.
Sell for more on Zillow
Get a Zillow Showcase℠ listing at no additional cost and you could sell for .
$660,200
2% more
+$13,204
With Zillow Showcase(estimated)
$673,404
- North Carolina
- Currituck County
- Shawboro
- 27958
- 104 Snowden Crossing Drive
Nearby cities
Nearby zip codes
Other Shawboro Topics
