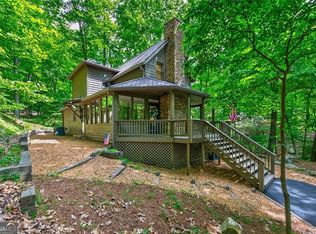
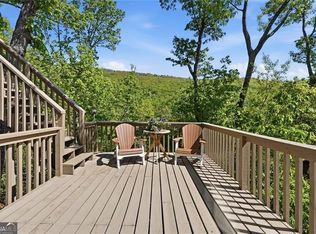
Experience a picturesque wall of nature as your backdrop the moment you step into this exceptionally well maintained home. Bathed in brilliant natural light, the main level boasts an airy open floor plan featuring gleaming hardwood floors and a fabulous stone fireplace as its centerpiece. Enjoy ultimate peace of mind with significant recent upgrades, including a three-year-old roof and a four year old HVAC system. The heart of the home is the ample-sized kitchen, complete with stained wood cabinets, large pantry and a convenient breakfast bar. It opens effortlessly to a private screened side porch—the ultimate oasis for your morning coffee and serene birdwatching. This home was designed for easy living with a main-floor owner’s suite that is tucked discreetly behind the great room for maximum privacy, featuring an adjoining bath and an extra-large walk-in closet. Also for main-level convenience: A well-placed laundry closet and guest half-bath ensure effortless, single-level day-to-day living. The lower level includes two spacious bedrooms connected by a Jack-and-Jill bath, abundant storage, and a massive unfinished space waiting to be transformed into your dream game room or family den. Outdoor living is a breeze with two expansive decks leading down to a private, serene, and flat backyard—an ideal setup for family pets to roam safely. Location Highlight: Centrally located within the community on a peaceful cul-de-sac, you'll enjoy quick, easy access to both the gates and premium resort style amenities. Best of all, you are just steps away from the Indian Rocks Trail and the Lake Petit Trail. Schedule your private tour for this gem and terrific value of a property today!
Active
Price cut: $363.4K (7/20)
$449,900
104 Soaring Hawk Cir, Big Canoe, GA 30143
3beds
2,141sqft
Single Family Residence, Residential
Built in 2000
0.56 Acres Lot
$443,700 Zestimate®
$210/sqft
$-- HOA
What's special
Guest half-bathGleaming hardwood floorsAiry open floor planLarge pantryAmple-sized kitchenConvenient breakfast barExtra-large walk-in closet
- 84 days |
- 680 |
- 21 |
Likely to sell faster than
Zillow last checked:
Listing updated:
Listed by:
Gordie Lazich,
Big Canoe Real Estate Company, LLC 770-561-5483
Source: FMLS GA,MLS#: 7776331
Facts & features
Interior
Bedrooms & bathrooms
- Bedrooms: 3
- Bathrooms: 3
- Full bathrooms: 2
- 1/2 bathrooms: 1
- Main level bathrooms: 1
- Main level bedrooms: 1
Rooms
- Room types: Bonus Room
Primary bedroom
- Features: Master on Main
- Level: Master on Main
Bedroom
- Features: Master on Main
Primary bathroom
- Features: Soaking Tub
Dining room
- Features: Great Room, Open Concept
Kitchen
- Features: Breakfast Bar, Cabinets Stain, Pantry, Solid Surface Counters, View to Family Room
Heating
- Central, Heat Pump, Zoned
Cooling
- Ceiling Fan(s), Heat Pump, Zoned
Appliances
- Included: Dishwasher, Dryer, Gas Range, Microwave, Refrigerator, Washer
- Laundry: In Hall, Laundry Closet, Main Level
Features
- Bookcases, Entrance Foyer, High Ceilings 9 ft Lower, High Ceilings 9 ft Main, Tray Ceiling(s), Walk-In Closet(s)
- Flooring: Carpet, Hardwood
- Windows: Window Treatments
- Basement: Daylight,Exterior Entry,Finished,Finished Bath,Interior Entry,Walk-Out Access
- Number of fireplaces: 1
- Fireplace features: Factory Built, Great Room
- Common walls with other units/homes: No Common Walls
Interior area
- Total structure area: 2,141
- Total interior livable area: 2,141 sqft
- Finished area above ground: 1,127
- Finished area below ground: 1,014
Video & virtual tour
Property
Parking
- Total spaces: 4
- Parking features: Driveway, Kitchen Level, Level Driveway, Parking Pad
- Has uncovered spaces: Yes
Accessibility
- Accessibility features: None
Features
- Levels: Two
- Stories: 2
- Patio & porch: Covered, Deck, Enclosed, Screened, Side Porch
- Exterior features: Private Yard, No Dock
- Pool features: None
- Spa features: None
- Fencing: None
- Has view: Yes
- View description: Mountain(s), Trees/Woods
- Waterfront features: None
- Body of water: None
Lot
- Size: 0.56 Acres
- Features: Cul-De-Sac, Sloped, Wooded
Details
- Additional structures: None
- Parcel number: 016C 022
- Other equipment: None
- Horse amenities: None
Construction
Type & style
- Home type: SingleFamily
- Architectural style: Cottage,Traditional
- Property subtype: Single Family Residence, Residential
Materials
- Cement Siding
- Foundation: Concrete Perimeter
- Roof: Composition
Condition
- Resale
- New construction: No
- Year built: 2000
Utilities & green energy
- Electric: 110 Volts
- Sewer: Septic Tank
- Water: Public
- Utilities for property: Electricity Available, Phone Available, Underground Utilities, Water Available
Green energy
- Energy efficient items: None
- Energy generation: None
Community & HOA
Community
- Features: Boating, Clubhouse, Dog Park, Fishing, Fitness Center, Gated, Golf, Marina, Near Trails/Greenway, Pickleball, Pool, Tennis Court(s)
- Security: Security Gate, Smoke Detector(s)
- Subdivision: Big Canoe
HOA
- Has HOA: No
- Services included: Maintenance Grounds, Reserve Fund, Trash
Location
- Region: Big Canoe
Financial & listing details
- Price per square foot: $210/sqft
- Tax assessed value: $440,830
- Annual tax amount: $534
- Date on market: 5/30/2026
- Cumulative days on market: 84 days
- Listing terms: Cash,Conventional
- Electric utility on property: Yes
- Road surface type: Asphalt
Estimated market value
$443,700
$422,000 - $466,000
$2,655/mo
Price history
| Date | Event | Price |
|---|---|---|
| 7/20/2026 | Price change | $86,500-80.8%$40/sqft |
Source:  FMLS GA #7807953 Report a problem FMLS GA #7807953 Report a problem | ||
| 6/30/2026 | Price change | $449,900-2%$210/sqft |
Source: FMLS GA #7776331 Report a problem | ||
| 5/30/2026 | Listed for sale | $459,000+64%$214/sqft |
Source: FMLS GA #7776331 Report a problem | ||
| 9/4/2020 | Sold | $279,900$131/sqft |
Source: Public Record Report a problem | ||
| 8/3/2020 | Pending sale | $279,900$131/sqft |
Source: Big Canoe Brokerage, LLC. #6724873 Report a problem | ||
| 6/15/2020 | Price change | $279,900-3.4%$131/sqft |
Source: Big Canoe Brokerage, LLC. #6724873 Report a problem | ||
| 5/18/2020 | Listed for sale | $289,900+26%$135/sqft |
Source: Big Canoe Brokerage, LLC. #6724873 Report a problem | ||
| 12/29/2017 | Sold | $230,000-7.6%$107/sqft |
Source:  FMLS GA #5925771 Report a problem FMLS GA #5925771 Report a problem | ||
| 11/27/2017 | Pending sale | $249,000$116/sqft |
Source: Big Canoe Co. Llc #5925771 Report a problem | ||
| 10/26/2017 | Listed for sale | $249,000+8.7%$116/sqft |
Source: Big Canoe Co. Llc #5925771 Report a problem | ||
| 1/25/2013 | Listing removed | $229,000$107/sqft |
Source: Chip Perry #4248054 Report a problem | ||
| 11/20/2012 | Listed for sale | $229,000$107/sqft |
Source: Chip Perry #4248054 Report a problem | ||
Public tax history
| Year | Property taxes | Tax assessment |
|---|---|---|
| 2025 | -- | $176,332 +1.6% |
| 2024 | -- | $173,572 -8.7% |
| 2023 | $3,124 -0.4% | $190,092 +29.9% |
| 2022 | $3,136 +33% | $146,376 +40.5% |
| 2021 | $2,357 -2.4% | $104,176 +2.1% |
| 2020 | $2,415 | $102,056 +16% |
| 2019 | $2,415 +14.7% | $88,016 |
| 2018 | $2,105 +0.9% | $88,016 +0.9% |
| 2017 | $2,086 | $87,240 -0.1% |
| 2016 | $2,086 -0.1% | $87,307 |
| 2015 | $2,088 +1.5% | $87,307 +8.1% |
| 2014 | $2,058 | $80,745 +4.2% |
| 2013 | $2,058 | $77,455 |
| 2012 | -- | -- |
| 2011 | -- | -- |
| 2010 | -- | -- |
| 2009 | -- | -- |
Find assessor info on the county website
Monthly payment
Est. payment
Payment breakdown
Explore the cost of this home by adjusting the details. Changes won't be saved.Climate risks
Neighborhood: 30143
Nearby schools
GreatSchools rating
- 6/10Robinson Elementary SchoolGrades: PK-5Distance: 11.7 mi
- 6/10New Dawson County Middle SchoolGrades: 8-9Distance: 11.3 mi
- 9/10Dawson County High SchoolGrades: 10-12Distance: 11.9 mi
Schools provided by the listing agent
- Elementary: Robinson
- Middle: Dawson County
- High: Dawson County
Source: FMLS GA. This data may not be complete. We recommend contacting the local school district to confirm school assignments for this home.
- $403,8003 bd2 ba1.2k sqft105 Soaring Hawk Cir, Jasper, GA 30143Off Market
- $464,7003 bd3 ba1.4k sqft89 Soaring Hawk Cir, Jasper, GA 30143Off Market
- $396,700-- bd2 ba1.5k sqft80 Soaring Hawk Way, Jasper, GA 30143Off Market
- $202,900-- bd1 ba1.3k sqft140 Soaring Hawk Way, Jasper, GA 30143Off Market
- $88,891-- bd-- ba-- sqft151 Soaring Hawk Way, Jasper, GA 30143Off Market
- $142,500-- bd1 ba1k sqft186 Soaring Hawk Way, Jasper, GA 30143Off Market
- $583,0005 bd5 ba3.4k sqft62 Soaring Hawk Cir, Jasper, GA 30143Sold
- $697,0005 bd5 ba3.4k sqft62 Soaring Hawk Way, Big Canoe, GA 30143Off Market
A local agent can set up tours, give advice and negotiate with sellers.
Similar homes
- $469,9003 bd3 ba1.9k sqft452 Bellflower Dr, Big Canoe, GA 30143Active
 MLS ID #10822668, Marian Chesbrough, BHHS Georgia Properties. GAMLS
 - $414,9003 bd3 ba1.7k sqft108 Columbine Dr, Jasper, GA 30143Active
 MLS ID #10739199, Margot Weatherford, eXp Realty. GAMLS
 - $499,5003 bd3 ba2.1k sqft1888 Valley View Dr, Jasper, GA 30143For Sale

 MLS ID #7769758, Garet Rhodes, Big Canoe Brokerage, LLC.. FMLS GA
 - $450,0003 bd2 ba1.5k sqft190 Red Coat Pass, Jasper, GA 30143Active
 MLS ID #10806503, Melissa L Swayne, BHHS Georgia Properties. GAMLS
 - $370,0003 bd2 ba1.3k sqft118 Soaring Hawk Cir, Jasper, GA 30143For SaleMLS ID #7795707, Gordie Lazich, Big Canoe Real Estate Company, LLC. FMLS GA
- $365,0003 bd3 ba1.8k sqft22 Windflower Dr, Lot, GA 30143ActiveMLS ID #10769465, Thomas Petrigliano, Century 21 Results. GAMLS
- $449,0004 bd4 ba2.1k sqft202 Buckskull Hollow Dr, Jasper, GA 30143ActiveMLS ID #10767638, Mikel D Muffley, Weichert Realtors - The Collective. GAMLS
- $554,9003 bd3 ba2.4k sqft126 Robins Nest, Jasper, GA 30143For SaleMLS ID #7771144, Gordie Lazich, Big Canoe Real Estate Company, LLC. FMLS GA
- $565,0003 bd2 ba1.7k sqft49 Little Beaver Run, Big Canoe, GA 30143For SaleMLS ID #7796813, STEVE YAMBOR, Big Canoe Brokerage, LLC.. FMLS GA
- $550,0003 bd4 ba2.9k sqft316 Tea Berry Ln, Jasper, GA 30143For SaleMLS ID #7743244, SHELBY COLLINS, RE/MAX Five Star. FMLS GA
- $543,0003 bd3 ba2.2k sqft1105 Valley View Dr, Big Canoe, GA 30143For SaleMLS ID #7737045, STEVE YAMBOR, Big Canoe Brokerage, LLC.. FMLS GA
- $544,0003 bd3 ba2.1k sqft61 Morgan Walk, Big Canoe, GA 30143For SaleMLS ID #7787654, STEVE YAMBOR, Big Canoe Brokerage, LLC.. FMLS GA
- $475,0004 bd3 ba2.1k sqft54 Buckskull Brow, Big Canoe, GA 30143For SaleMLS ID #7687980, STEVE YAMBOR, Big Canoe Brokerage, LLC.. FMLS GA
- $370,0003 bd2 ba1.2k sqft31 Wild Ginger Cir, Jasper, GA 30143ActiveMLS ID #10720490, Margot Weatherford, eXp Realty. GAMLS
- $509,0004 bd4 ba2.2k sqft23 Laurel Ridge Trl, Jasper, GA 30143For SaleMLS ID #7708075, Sydni Dover, Braxton James Realty, LLC. FMLS GA
- $349,0003 bd2 ba1.4k sqft72 Willow Ter, Jasper, GA 30143For SaleMLS ID #7736355, The Witmer Hall Group, Craft, Inc.. FMLS GA
- $459,9003 bd2 ba1.6k sqft221 Windsor Way, Jasper, GA 30143For SaleMLS ID #7810831, Zack Bobo, ERA Sunrise Realty. FMLS GA
- $610,0003 bd3 ba2k sqft61 Deer Run Rdg, Jasper, GA 30143ActiveMLS ID #10759795, Bryan Schacht, BHHS Georgia Properties. GAMLS
- $594,9004 bd4 ba2.3k sqft113 Yanoo Trce, Jasper, GA 30143ActiveMLS ID #10762070, Kelly Stubbs, Hester Group, REALTORS. GAMLS
- $525,0004 bd4 ba2k sqft757 Crippled Oak Trl, Jasper, GA 30143For SaleMLS ID #7779503, The Witmer Hall Group, Craft, Inc.. FMLS GA
