The private, gated entrance of Sologne introduces the superb tone of this Mediterranean estate on over an acre in this enclave of Chenal’s most important homes. Achieving an ideal balance of scale, symmetry and grandiosity, this custom-built estate is a work of art. Effortlessly blending Mediterranean influences and craftsmanship with modern style, its unique aesthetic impresses at every turn. Statement details come from the Seller’s extensive travels include chandeliers from Prague, carved marble fireplaces, exotic onyx, and marble from around the world. While the home boast over 6332 square feet, over 5000 square feet is on the main level. The main level features the: foyer, formal dining, formal great room, study, two powder bath, owners’ suite, kitchen, informal dining, wet bar, informal great room, wine room and two additional bedroom suites. The upstairs features a bedroom suite and flex space for a game room, wrapping area or a fifth bedroom and bath. The impressive 1.15 acre “park like” grounds feature a fabulous fountain, covered and uncovered terraces, all overlooking the professionally landscaped grounds, encased on all sides by a rock and iron wall. APPTS REQUIRED
Closed
$1,600,000
104 Sologne Pl, Little Rock, AR 72223
5beds
6,332sqft
Single Family Residence
Built in 2005
1.15 Acres Lot
$1,775,500 Zestimate®
$253/sqft
$5,944 Estimated rent
Home value
$1,775,500
$1.63M - $1.94M
$5,944/mo
Zestimate® history
Owner options
List your home for rent
$5,944/mo
Rent Zestimate®
Find your next renter with Zillow Rental Manager. Plus, with online applications, you can quickly screen prospective tenants – for free.
$5,944/mo
Rent Zestimate®
Refinance and save
$13,631/mo
Est. payment
Refinancing to a lower rate could help reduce your monthly payments and save thousands over the life of the loan.
$13,631/mo
Est. payment
Explore your selling options
Work with a Zillow partner agent
Leverage their expertise and Zillow's premium Showcase listings to get your home seen by more buyers.
Get startedList with your own agent
Get your home in front of millions of buyers by listing it on Zillow.
Learn how to do itSell it yourself
Take full control of how buyers see your home on Zillow by listing For Sale by Owner (FSBO).
List your homeWhat's special
Mediterranean influencesFormal diningModern styleProfessionally landscaped groundsInformal diningWet barWine room
Zillow last checked:
Listing updated:
Listed by:
Jon P Underhill 501-590-9099,
Jon Underhill Real Estate
Bought with:
Brandy N Harp, AR
Jon Underhill Real Estate
Source: CARMLS,MLS#: 23022698
Facts & features
Interior
Bedrooms & bathrooms
- Bedrooms: 5
- Bathrooms: 6
- Full bathrooms: 4
- 1/2 bathrooms: 2
Rooms
- Room types: Formal Living Room, Great Room, Den/Family Room, Office/Study, Game Room, Bonus Room, Hearth Room
Dining room
- Features: Separate Dining Room, Eat-in Kitchen, Kitchen/Dining Combo, Living/Dining Combo, Breakfast Bar, Kitchen/Den
Heating
- Natural Gas
Cooling
- Electric
Appliances
- Included: Free-Standing Range, Double Oven, Microwave, Dishwasher, Disposal, Trash Compactor, Refrigerator, Plumbed For Ice Maker, Oven, Freezer, Convection Oven, Ice Maker, Warming Drawer, Gas Water Heater, Tankless Water Heater
- Laundry: Washer Hookup, Electric Dryer Hookup
Features
- Wet Bar, Built-in Features, Ceiling Fan(s), Walk-in Shower, Breakfast Bar, Granite Counters, Pantry, Sheet Rock, Primary Bedroom/Main Lv, 3 Bedrooms Same Level
- Flooring: Carpet, Natural Stone Tile
- Doors: Insulated Doors
- Windows: Window Treatments, Insulated Windows, Low Emissivity Windows
- Attic: Attic Vent-Turbo
- Has fireplace: Yes
- Fireplace features: Factory Built, Three or More
Interior area
- Total structure area: 6,332
- Total interior livable area: 6,332 sqft
Property
Parking
- Total spaces: 3
- Parking features: Garage, Three Car, Garage Door Opener, Garage Faces Side
- Has garage: Yes
Features
- Levels: Two
- Stories: 2
- Patio & porch: Patio, Porch
- Exterior features: Rain Gutters
- Has spa: Yes
- Spa features: Whirlpool/Hot Tub/Spa
- Fencing: Full,Wrought Iron
Lot
- Size: 1.15 Acres
- Features: Level, Extra Landscaping, Subdivided, Lawn Sprinkler
Details
- Parcel number: 53L0260172106
- Other equipment: Home Theater
Construction
Type & style
- Home type: SingleFamily
- Architectural style: Traditional
- Property subtype: Single Family Residence
Materials
- Stucco, Stone
- Foundation: Slab
- Roof: Tile
Condition
- New construction: No
- Year built: 2005
Utilities & green energy
- Electric: Elec-Municipal (+Entergy)
- Gas: Gas-Natural
- Sewer: Public Sewer
- Water: Public
- Utilities for property: Natural Gas Connected, Cable Connected, Underground Utilities
Green energy
- Energy efficient items: Doors, Insulation
Community & HOA
Community
- Features: Pool, Playground, Picnic Area, Mandatory Fee, Fitness/Bike Trail, Gated
- Security: Smoke Detector(s), Security System, Security
- Subdivision: CHENAL VALLEY SOLOGNE CIRCLE
HOA
- Has HOA: Yes
- Services included: Security
- HOA fee: $3,236 annually
Location
- Region: Little Rock
Financial & listing details
- Price per square foot: $253/sqft
- Tax assessed value: $1,500,180
- Annual tax amount: $11,846
- Date on market: 7/25/2023
- Listing terms: Conventional
- Road surface type: Paved
Price history
| Date | Event | Price |
|---|---|---|
| 12/7/2023 | Sold | $1,600,000-8.6%$253/sqft |
Source:  CARMLS #23022698 Report a problem CARMLS #23022698 Report a problem | ||
| 9/12/2023 | Price change | $1,750,000-10.3%$276/sqft |
Source: CARMLS #23022698 Report a problem | ||
| 7/25/2023 | Listed for sale | $1,950,000+609.1%$308/sqft |
Source: CARMLS #23022698 Report a problem | ||
| 12/31/2002 | Sold | $275,000$43/sqft |
Source: Public Record Report a problem | ||
Public tax history
| Year | Property taxes | Tax assessment |
|---|---|---|
| 2025 | $18,692 -0.5% | $300,036 |
| 2024 | $18,792 +65.9% | $300,036 +64.1% |
| 2023 | $11,330 -0.4% | $182,814 |
| 2022 | $11,380 -0.8% | $182,814 |
| 2021 | $11,471 +0.8% | $182,814 -34% |
| 2020 | $11,380 | $277,200 |
| 2019 | $11,380 -0.2% | $277,200 |
| 2018 | $11,405 | $277,200 |
| 2017 | $11,405 | $277,200 -9.2% |
| 2016 | $11,405 -3.7% | $305,180 +66.9% |
| 2015 | $11,846 | $182,814 |
| 2014 | $11,846 0% | $182,814 |
| 2013 | $11,846 | $182,814 -40.1% |
| 2012 | -- | $305,180 +66.9% |
| 2011 | -- | $182,814 -18.6% |
| 2010 | -- | $224,614 |
| 2009 | -- | $224,614 +22.9% |
| 2008 | -- | $182,814 |
| 2007 | -- | $182,814 +603.1% |
| 2005 | -- | $26,000 |
Find assessor info on the county website
Neighborhood: 72223
Nearby homes
- $130,0000.62 acres104 Sologne Pl, Little Rock, AR 72223Off Market
- $1,148,5004 bd5 ba5.6k sqft105 Sologne Pl, Little Rock, AR 72223Off Market
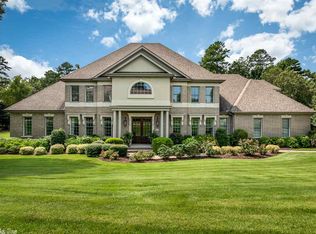
- $1,138,5006 bd5 ba6.5k sqft107 Sologne Pl, Little Rock, AR 72223Off Market
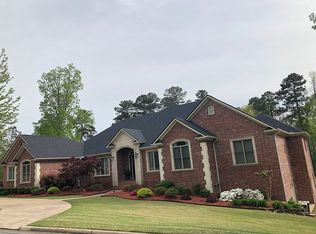
- $1,450,4004 bd6 ba7k sqft21 Sologne Cir, Little Rock, AR 72223Off Market
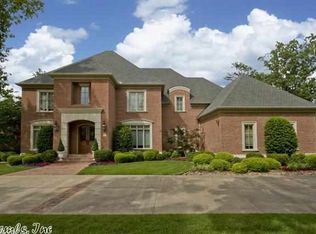
- $1,236,600-- bd4 ba5.3k sqft103 Sologne Pl, Little Rock, AR 72223Off Market
- $1,460,2005 bd5 ba6.5k sqft109 Sologne Pl, Little Rock, AR 72223Off Market
- $1,471,9005 bd6 ba6.2k sqft23 Sologne Cir, Little Rock, AR 72223Off Market
- $929,9100.75 acres18 Sologne Cir, Little Rock, AR 72223Off Market
Nearby schools
GreatSchools rating
- 10/10Chenal Elementary SchoolGrades: K-5Distance: 0.9 mi
- 8/10Joe T. Robinson Middle SchoolGrades: 6-8Distance: 2.2 mi
- 4/10Joe T. Robinson High SchoolGrades: 9-12Distance: 2.4 mi
Sell for more on Zillow
Get a Zillow Showcase℠ listing at no additional cost and you could sell for .
$1,775,500
2% more
+$35,510
With Zillow Showcase(estimated)
$1,811,010
Sell for more on Zillow
Get a Zillow Showcase℠ listing at no additional cost and you could sell for .
$1,775,500
2% more
+$35,510
With Zillow Showcase(estimated)
$1,811,010
- Arkansas
- Pulaski County
- Little Rock
- 72223
- 104 Sologne Pl
