Welcome to this exquisite 6,000 square foot custom-built brick colonial nestled in a highly sought-after Farmington, Connecticut neighborhood. This stunning residence boasts luxurious living on a private, sprawling acre+ lot, offering a perfect blend of elegance and comfort. Second floor gallery overlooks stunning 2 story family room with floor to ceiling stone fireplace. Five generously sized bedrooms, Four featuring its own ensuite bathroom and walk-in closets, this home offers both space and convenience for family and guests. Entertain in style. Home theater with comfy theater seating, where cinematic experiences come to life. The crown jewel of this property is undoubtedly the inviting swimming pool with bluestone patios and outside "kitchen." providing a refreshing oasis on warm summer days and staycations. This exceptional home offers the perfect combination of timeless architecture, modern amenities, and unbeatable location, making it a true gem in Farmington's prestigious Somersby neighborhood. Freshly painted and an updated kitchen. built-in kitchen office for managing your activities. walk-in pantry, generous mudroom with built-in cubbies and half bath. Bright and light throughout! Front and back stairs, Custom trim detailing.
Sold for $1,725,000
$1,725,000
104 Somersby Way, Farmington, CT 06032
5beds
6,076sqft
Single Family Residence
Built in 2008
1.07 Acres Lot
$1,963,300 Zestimate®
$284/sqft
$7,181 Estimated rent
Home value
$1,963,300
$1.85M - $2.08M
$7,181/mo
Zestimate® history
Owner options
List your home for rent
$7,181/mo
Rent Zestimate®
Find your next renter with Zillow Rental Manager. Plus, with online applications, you can quickly screen prospective tenants – for free.
$7,181/mo
Rent Zestimate®
Refinance and save
$11,248/mo
Est. payment
Refinancing to a lower rate could help reduce your monthly payments and save thousands over the life of the loan.
$11,248/mo
Est. payment
Explore your selling options
Work with a Zillow partner agent
Leverage their expertise and Zillow's premium Showcase listings to get your home seen by more buyers.
Get startedList with your own agent
Get your home in front of millions of buyers by listing it on Zillow.
Learn how to do itSell it yourself
Take full control of how buyers see your home on Zillow by listing For Sale by Owner (FSBO).
List your homeWhat's special
Comfy theater seatingTimeless architectureCustom trim detailingHalf bathBuilt-in kitchen officeWalk-in closetsBuilt-in cubbies
Zillow last checked:
Listing updated:
Listed by:
Gary M. Emerito 860-716-7601,
Berkshire Hathaway NE Prop. 860-677-4949
Bought with:
Monika R. Pietras, RES.0803292
Coldwell Banker Realty
Source: Smart MLS,MLS#: 170603338
Facts & features
Interior
Bedrooms & bathrooms
- Bedrooms: 5
- Bathrooms: 7
- Full bathrooms: 5
- 1/2 bathrooms: 2
Rooms
- Room types: Exercise Room, Laundry
Primary bedroom
- Features: High Ceilings, Full Bath, Walk-In Closet(s), Hardwood Floor
- Level: Upper
- Area: 270 Square Feet
- Dimensions: 15 x 18
Bedroom
- Features: High Ceilings, Full Bath
- Level: Upper
- Area: 180 Square Feet
- Dimensions: 12 x 15
Bedroom
- Features: High Ceilings, Full Bath, Walk-In Closet(s)
- Level: Upper
- Area: 261.8 Square Feet
- Dimensions: 15.4 x 17
Bedroom
- Features: High Ceilings, Full Bath, Walk-In Closet(s)
- Level: Upper
- Area: 261.8 Square Feet
- Dimensions: 15.4 x 17
Bedroom
- Features: High Ceilings, Cedar Closet(s), Hardwood Floor
- Level: Upper
- Area: 244.24 Square Feet
- Dimensions: 14.2 x 17.2
Dining room
- Features: High Ceilings, Hardwood Floor
- Level: Main
- Area: 228 Square Feet
- Dimensions: 15.2 x 15
Great room
- Features: 2 Story Window(s), Built-in Features, Fireplace, Hardwood Floor
- Level: Main
- Area: 396 Square Feet
- Dimensions: 18 x 22
Kitchen
- Features: Remodeled, High Ceilings, Quartz Counters, Kitchen Island, Pantry, Hardwood Floor
- Level: Main
- Area: 268.6 Square Feet
- Dimensions: 15.8 x 17
Kitchen
- Features: High Ceilings, Hardwood Floor
- Level: Main
- Area: 187 Square Feet
- Dimensions: 11 x 17
Living room
- Features: High Ceilings, Gas Log Fireplace, Hardwood Floor
- Level: Main
- Area: 285 Square Feet
- Dimensions: 15 x 19
Media room
- Level: Lower
Office
- Features: Built-in Features
- Level: Main
Rec play room
- Features: Half Bath
- Level: Lower
Study
- Features: High Ceilings, Built-in Features
- Level: Main
- Area: 225 Square Feet
- Dimensions: 15 x 15
Heating
- Forced Air, Natural Gas
Cooling
- Central Air
Appliances
- Included: Gas Range, Microwave, Refrigerator, Dishwasher, Washer, Dryer, Wine Cooler, Gas Water Heater
- Laundry: Upper Level, Mud Room
Features
- Sound System, Entrance Foyer
- Windows: Thermopane Windows
- Basement: Full
- Attic: Access Via Hatch
- Number of fireplaces: 2
Interior area
- Total structure area: 6,076
- Total interior livable area: 6,076 sqft
- Finished area above ground: 5,151
- Finished area below ground: 925
Property
Parking
- Total spaces: 3
- Parking features: Attached, Garage Door Opener, Paved
- Attached garage spaces: 3
- Has uncovered spaces: Yes
Features
- Patio & porch: Patio
- Exterior features: Underground Sprinkler
- Has private pool: Yes
- Pool features: Indoor
Lot
- Size: 1.07 Acres
- Features: Subdivided, Few Trees
Details
- Parcel number: 2570748
- Zoning: R40
Construction
Type & style
- Home type: SingleFamily
- Architectural style: Colonial
- Property subtype: Single Family Residence
Materials
- Brick
- Foundation: Concrete Perimeter
- Roof: Asphalt
Condition
- New construction: No
- Year built: 2008
Utilities & green energy
- Sewer: Public Sewer
- Water: Public
- Utilities for property: Underground Utilities
Green energy
- Energy efficient items: Windows
Community & HOA
Community
- Features: Golf, Health Club, Medical Facilities, Shopping/Mall
HOA
- Has HOA: Yes
- Amenities included: None
- Services included: Maintenance Grounds, Snow Removal
- HOA fee: $850 annually
Location
- Region: Farmington
Financial & listing details
- Price per square foot: $284/sqft
- Tax assessed value: $987,980
- Annual tax amount: $23,919
- Date on market: 4/20/2024
Price history
| Date | Event | Price |
|---|---|---|
| 4/19/2024 | Sold | $1,725,000-3.9%$284/sqft |
Source:  Smart MLS #170603338 Report a problem Smart MLS #170603338 Report a problem | ||
| 3/31/2024 | Pending sale | $1,795,000$295/sqft |
Source: Smart MLS #170603338 Report a problem | ||
| 2/16/2024 | Contingent | $1,795,000$295/sqft |
Source:  Berkshire Hathaway HomeServices New England Properties #170603338 Report a problem Berkshire Hathaway HomeServices New England Properties #170603338 Report a problem | ||
| 1/25/2024 | Price change | $1,795,000-5.5%$295/sqft |
Source: Smart MLS #170603338 Report a problem | ||
| 11/4/2023 | Price change | $1,900,000-1.3%$313/sqft |
Source: Smart MLS #170603338 Report a problem | ||
| 10/30/2023 | Price change | $1,925,000-3.8%$317/sqft |
Source: Smart MLS #170603338 Report a problem | ||
| 10/19/2023 | Listed for sale | $2,000,000+51.9%$329/sqft |
Source: Smart MLS #170603338 Report a problem | ||
| 3/20/2019 | Sold | $1,317,000-8.3%$217/sqft |
Source: Public Record Report a problem | ||
| 8/7/2008 | Sold | $1,436,700$236/sqft |
Source: Public Record Report a problem | ||
Public tax history
| Year | Property taxes | Tax assessment |
|---|---|---|
| 2025 | $27,226 +4.6% | $1,022,770 |
| 2024 | $26,029 +8.8% | $1,022,770 +3.5% |
| 2023 | $23,919 +9.1% | $987,980 +32.2% |
| 2022 | $21,929 +1.8% | $747,400 |
| 2021 | $21,533 +3% | $747,400 |
| 2020 | $20,905 | $747,400 |
| 2019 | $20,905 +2.9% | $747,400 |
| 2018 | $20,314 -14.5% | $747,400 -16.1% |
| 2017 | $23,764 +6.7% | $890,700 |
| 2015 | $22,276 | $890,700 |
Find assessor info on the county website
Neighborhood: 06032
Nearby homes
- $1,653,6004 bd4 ba4.8k sqft110 Somersby Way, Farmington, CT 06032Off Market
- $1,566,5004 bd4 ba4.8k sqft98 Somersby Way, Farmington, CT 06032Off Market
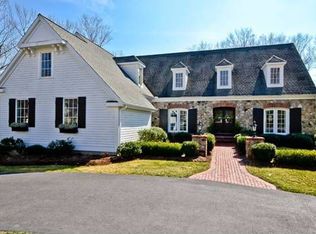
- $1,408,6004 bd5 ba4.2k sqft101 Somersby Way, Farmington, CT 06032Off Market

- $703 AcresSomersby Way, Farmington, CT 06032Off Market
- $740,2004 bd2 ba2.6k sqft36 Carriage Dr, Farmington, CT 06032Off Market
- $1,628,8004 bd6 ba5.9k sqft37 Somersby Way, Farmington, CT 06032Off Market
- $610,7003 bd2 ba2.4k sqft34 Carriage Dr, Farmington, CT 06032Off Market
- $1,950,6003 bd4 ba4.4k sqft116 Somersby Way, Farmington, CT 06032Off Market
Nearby schools
GreatSchools rating
- 8/10West Woods Upper Elementary SchoolGrades: 5-6Distance: 0.9 mi
- 9/10Irving A. Robbins Middle SchoolGrades: 7-8Distance: 3.7 mi
- 10/10Farmington High SchoolGrades: 9-12Distance: 1.9 mi
Schools provided by the listing agent
- High: Farmington
Source: Smart MLS. This data may not be complete. We recommend contacting the local school district to confirm school assignments for this home.


Get pre-qualified for a loan
At Zillow Home Loans, we can pre-qualify you in as little as 5 minutes with no impact to your credit score.An equal housing lender. NMLS #10287.
Sell for more on Zillow
Get a Zillow Showcase℠ listing at no additional cost and you could sell for .
$1,963,300
2% more
+$39,266
With Zillow Showcase(estimated)
$2,002,566
- Connecticut
- Hartford County
- Farmington
- 06032
- 104 Somersby Way
Nearby cities
Nearby zip codes
Other Farmington Topics
