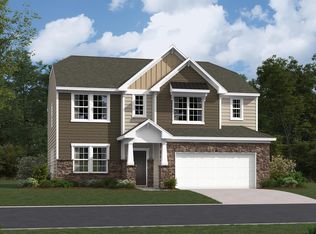
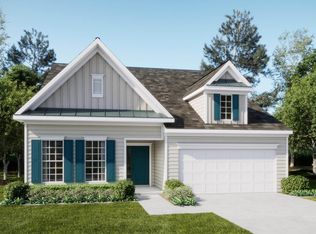
Welcome Home to the Beautiful Dorchester! Situated on a spacious 0.276-acre homesite, the Dorchester offers the perfect blend of luxury, comfort, and convenience. This one-and-a-half story ranch is our most popular floor plan; and for good reason! Step inside to an inviting foyer that leads to two generously sized secondary bedrooms and a shared full bath, ideal for guests or family. Continue through the home to find a stunning formal dining room and an open-concept kitchen that will inspire your inner chef. Featuring a curved quartz island, double ovens, and a gas cooktop in the gourmet kitchen upgrade, this space is as functional as it is beautiful. The light-filled extended great room is anchored by a cozy gas log fireplace, a great spot for relaxing on rainy days with a good book. Retreat to the primary suite, a true sanctuary complete with a sitting area and private screened porch, ideal for enjoying morning coffee or evening breezes. Upstairs, you’ll find a versatile open loft, a fourth bedroom, and a third full bath; perfect for a home office, guest space, or media room. Located in the peaceful community of Longleaf Vickery, this home offers a quiet retreat just minutes from all that Clemson has to offer. Enjoy quick access to shopping, dining, downtown Clemson (just 15 minutes away), and Clemson University (only 10 minutes away). Plus, you’re close to both Lake Keowee and Lake Hartwell for all your outdoor adventures. It’s all about location, and this one truly has it all. Come see why the Dorchester is the perfect place to call home!
Sold for $407,500
Zillow last checked:
Listing updated:
Bought with:
NON MLS MEMBER
Non MLS
Source: Greater Greenville AOR,MLS#: 1563262
Price history
| Date | Event | Price |
|---|---|---|
| 2/2/2026 | Sold | $407,500-3%$141/sqft |
Source:  Greater Greenville AOR #1563262 Report a problem Greater Greenville AOR #1563262 Report a problem | ||
| 1/15/2026 | Contingent | $419,950$145/sqft |
Source: Greater Greenville AOR #1563262 Report a problem | ||
| 11/24/2025 | Price change | $419,950-1.4%$145/sqft |
Source: Greater Greenville AOR #1563262 Report a problem | ||
| 10/24/2025 | Price change | $425,950-2.3%$147/sqft |
Source: Greater Greenville AOR #1563262 Report a problem | ||
| 10/16/2025 | Listed for sale | $435,950$151/sqft |
Source: Greater Greenville AOR #1563262 Report a problem | ||
| 10/10/2025 | Contingent | $435,950$151/sqft |
Source: Greater Greenville AOR #1563262 Report a problem | ||
| 9/25/2025 | Listed for sale | $435,950$151/sqft |
Source: Greater Greenville AOR #1563262 Report a problem | ||
| 9/18/2025 | Contingent | $435,950$151/sqft |
Source: Greater Greenville AOR #1563262 Report a problem | ||
| 7/15/2025 | Listed for sale | $435,950+2.7%$151/sqft |
Source: Greater Greenville AOR #1563262 Report a problem | ||
| 9/3/2024 | Sold | $424,305+12%$147/sqft |
Source: Public Record Report a problem | ||
| 6/11/2024 | Price change | $378,999+0.5%$131/sqft |
Source:  Lennar Homes Report a problem Lennar Homes Report a problem | ||
| 5/24/2024 | Price change | $376,999+0.5%$130/sqft |
Source: Lennar Homes Report a problem | ||
| 5/18/2024 | Price change | $374,999+0.5%$130/sqft |
Source: Lennar Homes Report a problem | ||
| 5/11/2024 | Price change | $372,999+0.5%$129/sqft |
Source: Lennar Homes Report a problem | ||
| 1/22/2024 | Listed for sale | $370,999$128/sqft |
Source: Lennar Homes Report a problem | ||


Get a cash offer in 3 minutes
Find out how much your home could sell for in as little as 3 minutes with a no-obligation cash offer.
Estimated market value
$414,400
