Skip main navigation
Sold for $331,000
  • $331,000

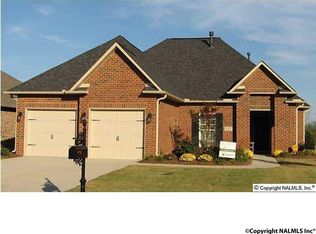
    104 Somerset Park Dr, Huntsville, AL 35811

    3beds
    2,054sqft
    Single Family Residence
    Built in 2009
    6,969 Square Feet Lot
    $331,100 Zestimate®
    $161/sqft
    $1,993 Estimated rent

    Home value

    $331,100

    $315,000 - $348,000

    $1,993/mo

    Zestimate® history
    Loading
    Loading...

    Owner options

    List your home for rent

    $1,993/mo

    Rent Zestimate®

    Find your next renter with Zillow Rental Manager. Plus, with online applications, you can quickly screen prospective tenants – for free.

    Learn more

    $1,993/mo

    Rent Zestimate®

    Refinance and save

    $2,217/mo

    Est. payment

    Refinancing to a lower rate could help reduce your monthly payments and save thousands over the life of the loan.

    See today's rates

    $2,217/mo

    Est. payment

    Explore your selling options

    Work with a Zillow partner agent

    Leverage their expertise and Zillow's premium Showcase listings to get your home seen by more buyers.

    Get started

    List with your own agent

    Get your home in front of millions of buyers by listing it on Zillow.

    Learn how to do it

    Sell it yourself

    Take full control of how buyers see your home on Zillow by listing For Sale by Owner (FSBO).

    List your home

    What's special

    Full brickEasy one-level livingEat-in kitchenBreakfast barAmple cabinetryCovered patioIsolated primary suite
    OPEN HOUSE 06/11, 4-6pm! 104 Somerset Park Dr-Welcome to this One-owner home, full brick 3 bedrm, 2 bath ranch offering easy one-level living & a functional layout designed for everyday comfort in Somerset, by Mark Harris. Hardwood floors flow through the main living areas w/a cozy vented gas log fireplace, tile is featured in kitchen & baths. New carpet in bedrms. Eat-in kitchen includes a breakfast bar, ample cabinetry & walk-in closet. Isolated primary suite offers a spacious walk-in closet. A Flex Rm can serve as a study, dining or playrm. You will LOVE the covered patio & privacy fenced backyard that back up to common space! HOA includes cabana, community pool & playground. Roof-2023.

    Zillow last checked:

    Listing updated:

    Listed by:

    Rebecca Lowrey 256-937-7529,

    Re/Max Distinctive

    Bought with:

    Liz Power, 95837

    Elements Realty LLC

    Source: ValleyMLS,MLS#: 21910356MLS Logo

    Facts & features

    Interior

    Bedrooms & bathrooms
    • Bedrooms: 3
    • Bathrooms: 2
    • Full bathrooms: 2
    Rooms
    • Room types: Master Bedroom, Bedroom 2, Dining Room, Bedroom 3, Kitchen, Family Room, Breakfast
    Primary bedroom
    • Features: Ceiling Fan(s), Crown Molding, Carpet, Isolate, Smooth Ceiling
    • Level: First
    • Area: 240
    • Dimensions: 15 x 16
    Bedroom 2
    • Features: Carpet, Smooth Ceiling
    • Level: First
    • Area: 160
    • Dimensions: 10 x 16
    Bedroom 3
    • Features: Carpet, Smooth Ceiling
    • Level: First
    • Area: 132
    • Dimensions: 11 x 12
    Dining room
    • Features: Smooth Ceiling, Wood Floor
    • Level: First
    • Area: 176
    • Dimensions: 11 x 16
    Family room
    • Features: Ceiling Fan(s), Crown Molding, Fireplace, Smooth Ceiling, Wood Floor
    • Level: First
    • Area: 400
    • Dimensions: 16 x 25
    Kitchen
    • Features: Eat-in Kitchen, Pantry, Smooth Ceiling, Tile
    • Level: First
    • Area: 132
    • Dimensions: 11 x 12
    Heating
    • Central 1
    Cooling
    • Central 1
    Appliances
    • Included: Oven, Dishwasher, Microwave
    Features
    • Has basement: No
    • Number of fireplaces: 1
    • Fireplace features: Gas Log, One
    Interior area
    • Total interior livable area: 2,054 sqft

    Property

    Parking
    • Parking features: Garage-Two Car, Garage-Attached, Garage Door Opener, Garage Faces Front, Driveway-Concrete
    Features
    • Levels: One
    • Stories: 1
    • Patio & porch: Covered Patio, Covered Porch, Front Porch
    • Exterior features: Curb/Gutters, Sidewalk, Sprinkler Sys
    Lot
    • Size: 6,969 Square Feet
    • Dimensions: 115 x 60
    Details
    • Parcel number: 1302100002008025

    Construction

    Type & style
    • Home type: SingleFamily
    • Architectural style: Ranch
    • Property subtype: Single Family Residence
    Materials
    • Foundation: Slab
    Condition
    • New construction: No
    • Year built: 2009
    Details
    • Builder name: MARK HARRIS HOMES

    Utilities & green energy

    • Sewer: Septic Tank
    • Water: Public

    Community & HOA

    Community
    • Features: Curbs, Playground
    • Subdivision: Somerset
    HOA
    • Has HOA: Yes
    • Amenities included: Pool, Common Grounds, Cabana
    • Services included: Community Pool (OA), Common Grounds, Cabana
    • HOA fee: $300 annually
    • HOA name: Elevate Management Solutions
    Location
    • Region: Huntsville

    Financial & listing details

    • Price per square foot: $161/sqft
    • Tax assessed value: $273,100
    • Annual tax amount: $939
    • Date on market: 2/20/2026

    Price history

    DateEventPrice
    7/7/2026Sold$331,000-1.2%$161/sqft
    Source: ValleyMLS #21910356 Report a problem
    6/8/2026Contingent$335,000$163/sqft
    Source: ValleyMLS #21910356 Report a problem
    5/16/2026Price change$335,000-1.5%$163/sqft
    Source: ValleyMLS #21910356 Report a problem
    2/20/2026Listed for sale$340,000+55.5%$166/sqft
    Source: ValleyMLS #21910356 Report a problem
    9/10/2021Sold$218,600+0.9%$106/sqft
    Source: Public Record Report a problem
    9/28/2012Sold$216,686+11.8%$105/sqft
    Source: Agent Provided Report a problem
    10/1/2009Sold$193,900+19290%$94/sqft
    Source: Public Record Report a problem
    3/17/2009Sold$1,000
    Source: Public Record Report a problem

    Public tax history

    YearProperty taxesTax assessment
    2025$939 +2.6%$27,320 +2.4%
    2024$915 +2.5%$26,680 +2.4%
    2023$893 +8.8%$26,060 +8.2%
    2022$820 +11%$24,080 +10.2%
    2021$739 +6.6%$21,860 +6.1%
    2020$693 +3.5%$20,600 +3.2%
    2019$670 $19,960 +8.7%
    2018$670 +9.3%$18,360
    2017$613 $18,360
    2016$613 $18,360
    2015$613 -3%$18,360 -2.8%
    2014$632 $18,880
    2013-- $18,880
    2012-- $18,880
    2011-- $18,880
    Find assessor info on the county website

    Neighborhood: 35811

    Nearby schools

    GreatSchools rating
    Schools provided by the listing agent
    • Elementary: Mt Carmel Elementary
    • Middle: Buckhorn
    • High: Buckhorn

    Source: ValleyMLS. This data may not be complete. We recommend contacting the local school district to confirm school assignments for this home.

    Get a cash offer in 3 minutes
    Find out how much your home could sell for in as little as 3 minutes with a no-obligation cash offer.
    Estimated market value
    $331,100
    Get a cash offer in 3 minutes
    Find out how much your home could sell for in as little as 3 minutes with a no-obligation cash offer.
    Estimated market value
    $331,100