Immaculate and move in ready! This Farmington townhouse has been lovingly updated and maintained. Gorgeous end unit in a lovely community. Schedule a tour to see the beautifully remodeled kitchen and updated bathrooms. The spacious eat in kitchen has white cabinetry, quartz counters with a breakfast bar, and access to a private deck. It's stunning! A new Bosch dishwasher is also included. As you enter this home, the first level provides access to the attached garage and laundry room. The laundry area is generous and allows for additional storage, a work out area, or hobby space. The second level brings you to a large living room with a second deck, guest powder room, and the sparkling kitchen. The third level provides you private access to the bedrooms. The primary bedroom is enormous with a cathedral ceiling, large closet, and an updated full bath. All of the renovations have been done for you! The second bedroom is also of ample size and is adjacent to another updated full bathroom on this level. Some additional features you can enjoy are the newer windows, custom blinds, central vacuum, 3 parking spaces (1 in garage, 2 in front of garage), visitor parking across from the unit, 2 decks, natural gas heat, central air, access to walking trails, proximity to main thoroughfares, shopping and restaurants. This unit is a must see! Do not hesitate! Please note the complex is not FHA approved, and will be sold As Is based on all of the completed updates. PLEASE SUBMIT ALL HIGHEST AND BEST PURCHASE CONTRACTS BY SUNDAY, OCT 13 BY 5PM. Fabulous opportunity to enjoy the best of maintenance free living. The unit is scheduled to have new exterior siding installed in 2025, and the work has already been funded. No special assessment coming your way for this upgrade!
Sold for $275,000
$275,000
104 Songbird Lane #104, Farmington, CT 06032
2beds
1,224sqft
Condominium, Townhouse
Built in 1983
-- sqft lot
$311,200 Zestimate®
$225/sqft
$2,484 Estimated rent
Home value
$311,200
$286,000 - $336,000
$2,484/mo
Zestimate® history
Owner options
List your home for rent
$2,484/mo
Rent Zestimate®
Find your next renter with Zillow Rental Manager. Plus, with online applications, you can quickly screen prospective tenants – for free.
$2,484/mo
Rent Zestimate®
Refinance and save
$2,334/mo
Est. payment
Refinancing to a lower rate could help reduce your monthly payments and save thousands over the life of the loan.
$2,334/mo
Est. payment
Explore your selling options
Work with a Zillow partner agent
Leverage their expertise and Zillow's premium Showcase listings to get your home seen by more buyers.
Get startedList with your own agent
Get your home in front of millions of buyers by listing it on Zillow.
Learn how to do itSell it yourself
Take full control of how buyers see your home on Zillow by listing For Sale by Owner (FSBO).
List your homeWhat's special
Private deckAttached garageCentral vacuumBreakfast barQuartz countersCustom blindsCathedral ceiling
Zillow last checked:
Listing updated:
Listed by:
Toni R. Strain 860-680-2105,
Carol Cole Real Estate, LLC 860-212-0687
Bought with:
Barbara T. Myslinski-Krucko, RES.0755989
William Raveis Real Estate
Source: Smart MLS,MLS#: 24050394
Facts & features
Interior
Bedrooms & bathrooms
- Bedrooms: 2
- Bathrooms: 3
- Full bathrooms: 2
- 1/2 bathrooms: 1
Primary bedroom
- Features: Cathedral Ceiling(s), Ceiling Fan(s), Full Bath, Wall/Wall Carpet
- Level: Upper
Bedroom
- Features: Wall/Wall Carpet
- Level: Upper
Bathroom
- Features: Remodeled, Tile Floor
- Level: Main
Bathroom
- Features: Remodeled, Tub w/Shower, Tile Floor
- Level: Upper
Kitchen
- Features: Remodeled, Balcony/Deck, Breakfast Bar, Quartz Counters, Sliders
- Level: Upper
Living room
- Features: Balcony/Deck, Sliders, Wall/Wall Carpet
- Level: Upper
Heating
- Baseboard, Natural Gas
Cooling
- Central Air
Appliances
- Included: Electric Range, Refrigerator, Dishwasher, Washer, Dryer, Water Heater
- Laundry: Lower Level
Features
- Central Vacuum
- Basement: Partial
- Attic: Pull Down Stairs
- Has fireplace: No
- Common walls with other units/homes: End Unit
Interior area
- Total structure area: 1,224
- Total interior livable area: 1,224 sqft
- Finished area above ground: 1,224
Property
Parking
- Total spaces: 3
- Parking features: Attached, Paved
- Attached garage spaces: 1
Features
- Stories: 3
Lot
- Features: Cul-De-Sac
Details
- Parcel number: 1982046
- Zoning: RDM
Construction
Type & style
- Home type: Condo
- Architectural style: Townhouse
- Property subtype: Condominium, Townhouse
- Attached to another structure: Yes
Materials
- Shake Siding
Condition
- New construction: No
- Year built: 1983
Utilities & green energy
- Sewer: Public Sewer
- Water: Public
Community & HOA
Community
- Features: Health Club, Library, Medical Facilities, Public Rec Facilities, Shopping/Mall
HOA
- Has HOA: Yes
- Amenities included: Management
- Services included: Maintenance Grounds, Trash, Snow Removal, Road Maintenance, Insurance
- HOA fee: $333 monthly
Location
- Region: Farmington
Financial & listing details
- Price per square foot: $225/sqft
- Tax assessed value: $130,060
- Annual tax amount: $3,310
- Date on market: 10/11/2024
- Exclusions: Mirror in primary bedroom bathroom.
Price history
| Date | Event | Price |
|---|---|---|
| 12/16/2024 | Sold | $275,000+6.2%$225/sqft |
Source:  Smart MLS #24050394 Report a problem Smart MLS #24050394 Report a problem | ||
| 10/13/2024 | Pending sale | $258,900$212/sqft |
Source: Smart MLS #24050394 Report a problem | ||
| 10/11/2024 | Listed for sale | $258,900+43.9%$212/sqft |
Source: Smart MLS #24050394 Report a problem | ||
| 7/27/2020 | Sold | $179,900$147/sqft |
Source: Smart MLS #170301753 Report a problem | ||
| 6/15/2020 | Pending sale | $179,900$147/sqft |
Source: Keller Williams Realty #170301753 Report a problem | ||
| 6/12/2020 | Listed for sale | $179,900-9.1%$147/sqft |
Source: Keller Williams Realty #170301753 Report a problem | ||
| 8/23/2005 | Sold | $198,000$162/sqft |
Source: Smart MLS #G390394 Report a problem | ||
Public tax history
Tax history is unavailable.
Neighborhood: 06032
Nearby homes
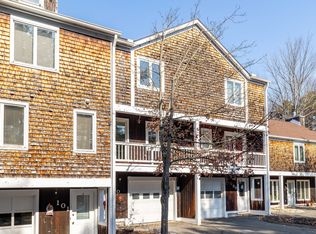
- $280,0002 bd3 ba1.2k sqft100 Songbird Ln UNIT 100, Farmington, CT 06032Sold
- $312,4002 bd1 ba1.2k sqft10 Cardinal Dr, Farmington, CT 06032Off Market
- $467,9004 bd3 ba2.6k sqft89 Songbird Ln, Farmington, CT 06032Off Market
- $319,7002 bd2 ba1.2k sqft106 Songbird Ln, Farmington, CT 06032Off Market
- $287,5002 bd1 ba1.2k sqft12 Cardinal Dr, Farmington, CT 06032Sold
- $272,4002 bd1 ba1k sqft119 Songbird Ln, Farmington, CT 06032Off Market
- $323,3002 bd3 ba1.2k sqft134 Songbird Ln, Farmington, CT 06032Off Market
- $316,9002 bd1 ba1.2k sqft11 Cardinal Dr, Farmington, CT 06032Off Market
Nearby schools
GreatSchools rating
- 8/10West Woods Upper Elementary SchoolGrades: 5-6Distance: 1 mi
- 9/10Irving A. Robbins Middle SchoolGrades: 7-8Distance: 4.7 mi
- 10/10Farmington High SchoolGrades: 9-12Distance: 3.7 mi
Schools provided by the listing agent
- Elementary: Noah Wallace
- Middle: Robbins,West Woods
- High: Farmington
Source: Smart MLS. This data may not be complete. We recommend contacting the local school district to confirm school assignments for this home.


Get pre-qualified for a loan
At Zillow Home Loans, we can pre-qualify you in as little as 5 minutes with no impact to your credit score.An equal housing lender. NMLS #10287.
Sell for more on Zillow
Get a Zillow Showcase℠ listing at no additional cost and you could sell for .
$311,200
2% more
+$6,224
With Zillow Showcase(estimated)
$317,424
- Connecticut
- Hartford County
- Farmington
- 06032
- 104 Songbird Lane Unit 104
Nearby cities
Nearby zip codes
Other Farmington Topics
