Skip main navigation
Off market
  • $2,700,300

    104 South Ter, Short Hills, NJ 07078

    6beds
    3,119sqft
    SingleFamily
    Built in 1936
    0.32 Acres Lot
    $2,700,300 Zestimate®
    $866/sqft
    $7,742 Estimated rent

    Home value

    $2,700,300

    $2.46M - $3.00M

    $7,742/mo

    Zestimate® history
    Loading
    Loading...

    Owner options

    List your home for rent

    $7,742/mo

    Rent Zestimate®

    Find your next renter with Zillow Rental Manager. Plus, with online applications, you can quickly screen prospective tenants – for free.

    Learn more

    $7,742/mo

    Rent Zestimate®

    Refinance and save

    $15,961/mo

    Est. payment

    Refinancing to a lower rate could help reduce your monthly payments and save thousands over the life of the loan.

    See today's rates

    $15,961/mo

    Est. payment

    Explore your selling options

    Work with a Zillow partner agent

    Leverage their expertise and Zillow's premium Showcase listings to get your home seen by more buyers.

    Get started

    List with your own agent

    Get your home in front of millions of buyers by listing it on Zillow.

    Learn how to do it

    Sell it yourself

    Take full control of how buyers see your home on Zillow by listing For Sale by Owner (FSBO).

    List your home

    What's special

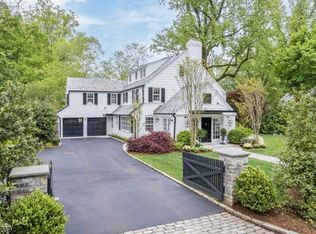
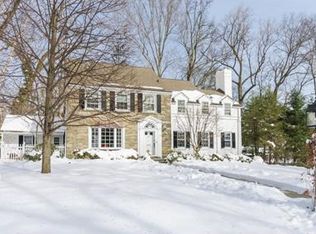
    Exclusive Listing of The Maggee Miggins Group. If you or anyone you know may be interested in this home, please call Maggee directly at 973.879.9711. Discover remarkable warmth and privacy in this stately 6 bedroom, 3 full and 2 half bath colonial, situated in prestigious Old Short Hills; steps to the Midtown Direct NYC Train and award winning Glenwood school. A curved stone walkway flanked by beautiful mature trees and plantings leads to an ivy-covered, crisply shuttered stone facade. The sleek, elegant interior includes architectural crown moldings, wide baseboards, and handsome hardwood floors throughout. The welcoming central foyer opens to two graceful arches which adjoin the impressive living room with wood-burning fireplace and the formal dining room. A large bay window, custom white cabinetry, grey quartz countertops and sparkling subway tile backsplash highlight the renovated eat-in kitchen. Professional grade appliances including refrigerator, gas cooktop, double wall ovens, microwave and dishwasher shine in stainless steel. Diagonally-set wood floors provide open flow to the connecting family room. The family room, with custom cabinetry and bookcases, is the perfect space for family entertainment and activity. This bright, sunlit room opens onto a two-level elevated flag and fieldstone terrace overlooking a lush, private lot. Completing the main floor is a home office with bay window and powder room with marble onyx tiled floor. Ascend the foyer's open stairway and discover your private master suite, with gleaming wood floors, abundant windows, and oversized double closets. The en-suite all white Carrera marble and onyx bath is luxuriously appointed with a glass door walk-in shower, equipped with rain and massaging showerheads. Three additional spacious second-level bedrooms, with rich oak wood floors and built-ins share a custom marble tiled hall bath, featuring a full glass tub/shower. A fully finished third level with two spacious private bedrooms and a full bath is the perfect space for hosting out-of-town guests. The lower level with large windows overlooking the property includes a recreation room with stone fireplace and carpeted home gym with built-ins to accommodate a TV and exercise gear. Rounding out the lower level is a convenient half bath and laundry room, as well as walk-out access to the stone patio and tiered backyard – the ideal backdrop for al-fresco dining. A side entrance on the main level connects to the attached two-car carriage style garage and a mudroom. Unique details, rich materials, and modern conveniences provide an elegant canvas for entertaining and relaxing with friends and family. This is Short Hills living at its finest, and it won't last long.

    This property is off market, which means it's not currently listed for sale or rent on Zillow. This may be different from what's available on other websites or public sources.
    Facts & features

    Interior

    Bedrooms & bathrooms
    • Bedrooms: 6
    • Bathrooms: 5
    • Full bathrooms: 3
    • 1/2 bathrooms: 2
    Heating
    • Forced air, Gas
    Cooling
    • Central
    Appliances
    • Included: Dishwasher, Dryer, Freezer, Garbage disposal, Microwave, Range / Oven, Refrigerator, Trash compactor, Washer
    Features
    • Flooring: Tile, Other, Carpet, Hardwood
    • Basement: Finished
    • Has fireplace: Yes
    Interior area
    • Total interior livable area: 3,119 sqft

    Property

    Parking
    • Total spaces: 2
    • Parking features: Garage - Attached
    Features
    • Exterior features: Stone
    Lot
    • Size: 0.32 Acres
    Details
    • Parcel number: 1202102000000004

    Construction

    Type & style
    • Home type: SingleFamily
    Materials
    • Frame
    • Roof: Slate
    Condition
    • Year built: 1936

    Community & neighborhood

    Community
    • Community features: On Site Laundry Available
    Location
    • Region: Short Hills

    Price history

    DateEventPrice
    6/27/2017Sold$1,550,000+3.7%$497/sqft
    Source: Public Record Report a problem
    1/23/2017Listed for sale$1,495,000-11.8%$479/sqft
    Source: KELLER WILLIAMS REALTY #3359545 Report a problem
    9/25/2016Listing removed$1,695,000$543/sqft
    Source: Keller Williams - Summit #3287723 Report a problem
    4/4/2016Price change$1,695,000-5.6%$543/sqft
    Source: Keller Williams - Summit #3287723 Report a problem
    3/8/2016Listed for sale$1,795,000$576/sqft
    Source: KELLER WILLIAMS REALTY #3287723 Report a problem

    Public tax history

    YearProperty taxesTax assessment
    2025$30,693 +7.3%$1,520,200 +5.3%
    2024$28,614 +2%$1,443,700
    2023$28,051 +0.4%$1,443,700 +0.1%
    2022$27,946 +0.4%$1,442,000
    2021$27,831 $1,442,000
    2020$27,831 +1.5%$1,442,000
    2019$27,427 $1,442,000
    2018$27,427 -19.2%$1,442,000
    2017$33,956 +2.3%$1,442,000 -8.5%
    2016$33,183 +4.4%$1,576,400
    2015$31,780 +4.2%$1,576,400
    2014$30,488 +1.8%$1,576,400
    2013$29,936 +2.8%$1,576,400
    2012$29,132 +3%$1,576,400
    2011$28,281 +2.2%$1,576,400
    2010$27,666 +5.2%$1,576,400
    2009$26,310 +5.6%$1,576,400
    2008$24,907 -5.8%$1,576,400
    2007$26,451 $1,576,400 +26.3%
    2006-- $1,247,700
    2005-- $1,247,700
    2004$24,455 $1,247,700
    2003-- $1,247,700
    2002-- $1,247,700 +331.1%
    2001-- $289,400

    Find assessor info on the county website

    Neighborhood: 07078

    Nearby schools

    GreatSchools rating
    Schools provided by the listing agent
    • Elementary: GLENWOOD
    • Middle: MILLBURN
    • High: MILLBURN

    Source: The MLS. This data may not be complete. We recommend contacting the local school district to confirm school assignments for this home.

    Get a cash offer in 3 minutes
    Find out how much your home could sell for in as little as 3 minutes with a no-obligation cash offer.
    Estimated market value
    $2,700,300
    Get a cash offer in 3 minutes
    Find out how much your home could sell for in as little as 3 minutes with a no-obligation cash offer.
    Estimated market value
    $2,700,300