Skip main navigation
Sold for $390,000
  • $390,000

    104 Southdown Cir, Stephens City, VA 22655

    4beds
    1,766sqft
    Single Family Residence
    Built in 1988
    8,712 Square Feet Lot
    $410,000 Zestimate®
    $221/sqft
    $2,387 Estimated rent

    Home value

    $410,000

    $369,000 - $459,000

    $2,387/mo

    Zestimate® history
    Loading
    Loading...

    Owner options

    List your home for rent

    $2,387/mo

    Rent Zestimate®

    Find your next renter with Zillow Rental Manager. Plus, with online applications, you can quickly screen prospective tenants – for free.

    Learn more

    $2,387/mo

    Rent Zestimate®

    Refinance and save

    $2,385/mo

    Est. payment

    Refinancing to a lower rate could help reduce your monthly payments and save thousands over the life of the loan.

    See today's rates

    $2,385/mo

    Est. payment

    Explore your selling options

    Work with a Zillow partner agent

    Leverage their expertise and Zillow's premium Showcase listings to get your home seen by more buyers.

    Get started

    List with your own agent

    Get your home in front of millions of buyers by listing it on Zillow.

    Learn how to do it

    Sell it yourself

    Take full control of how buyers see your home on Zillow by listing For Sale by Owner (FSBO).

    List your home

    What's special

    Fenced yardGranite countersNew flooringRemodeled bathsSs appliancesNice sized deck
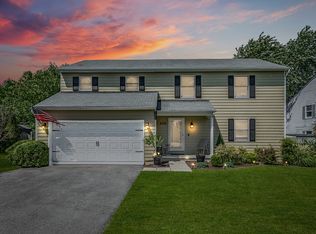
    Come see this beautifully remodeled 4 bedroom home with new flooring, kitchen, baths and roof! Featuring wide plank floors, 2.5 remodeled baths, granite counters, SS appliances, this house has a host of upgrades and is ready for immediate move-in. Outside it has a fenced yard, nice sized deck, and is located in Albin Village with easy access to major roads.

    Zillow last checked:

    Listing updated:

    Listed by:

    Jacob Taylor 877-655-3455,

    Blue Valley Real Estate

    Bought with:

    Haley Chavez, 0225272154

    Keller Williams Realty

    Source: Bright MLS,MLS#: VAFV2023210MLS Logo

    Facts & features

    Interior

    Bedrooms & bathrooms
    • Bedrooms: 4
    • Bathrooms: 3
    • Full bathrooms: 2
    • 1/2 bathrooms: 1
    • Main level bathrooms: 1
    Rooms
    • Room types: Living Room, Kitchen, Foyer
    Foyer
    • Features: Flooring - Vinyl
    • Level: Main
    • Area: 72 Square Feet
    • Dimensions: 18 X 4
    Kitchen
    • Features: Flooring - Vinyl
    • Level: Main
    • Area: 240 Square Feet
    • Dimensions: 20 X 12
    Living room
    • Features: Flooring - Laminated, Fireplace - Wood Burning
    • Level: Main
    • Area: 348 Square Feet
    • Dimensions: 29 X 12
    Heating
    • Heat Pump, Electric
    Cooling
    • Central Air, Electric
    Appliances
    • Included: Refrigerator, Washer, Dryer, Cooktop, Dishwasher, Disposal, Electric Water Heater
    Features
    • Combination Kitchen/Dining, Primary Bath(s), Ceiling Fan(s), Kitchen - Gourmet, Upgraded Countertops
    • Has basement: No
    • Number of fireplaces: 1
    • Fireplace features: Brick
    Interior area
    • Total structure area: 1,766
    • Total interior livable area: 1,766 sqft
    • Finished area above ground: 1,766
    • Finished area below ground: 0

    Property

    Parking
    • Total spaces: 1
    • Parking features: Garage Door Opener, Garage Faces Front, Attached, Driveway
    • Attached garage spaces: 1
    • Has uncovered spaces: Yes
    Accessibility
    • Accessibility features: None
    Features
    • Levels: Two
    • Stories: 2
    • Patio & porch: Deck, Patio
    • Pool features: None
    Lot
    • Size: 8,712 Square Feet
    Details
    • Additional structures: Above Grade, Below Grade
    • Parcel number: 75F 2 62
    • Zoning: RP
    • Special conditions: Standard

    Construction

    Type & style
    • Home type: SingleFamily
    • Architectural style: Colonial
    • Property subtype: Single Family Residence
    Materials
    • Wood Siding
    • Foundation: Crawl Space
    • Roof: Architectural Shingle
    Condition
    • Excellent
    • New construction: No
    • Year built: 1988

    Utilities & green energy

    • Sewer: Public Sewer
    • Water: Public

    Community & HOA

    Community
    • Subdivision: Albin Village
    HOA
    • Has HOA: Yes
    • Services included: Snow Removal, Trash
    • HOA fee: $150 annually
    • HOA name: ALBIN VILLAGE HOMEOWNERS ASSOCIATION
    Location
    • Region: Stephens City

    Financial & listing details

    • Price per square foot: $221/sqft
    • Tax assessed value: $270,000
    • Annual tax amount: $1,378
    • Date on market: 12/21/2024
    • Listing agreement: Exclusive Right To Sell
    • Ownership: Fee Simple

    Price history

    DateEventPrice
    4/7/2025Sold$390,000-2.2%$221/sqft
    Source: Bright MLS #VAFV2023210 Report a problem
    3/8/2025Pending sale$398,900$226/sqft
    Source: Bright MLS #VAFV2023210 Report a problem
    2/12/2025Listed for sale$398,900$226/sqft
    Source: Bright MLS #VAFV2023210 Report a problem
    1/29/2025Contingent$398,900$226/sqft
    Source: Bright MLS #VAFV2023210 Report a problem
    1/2/2025Price change$398,900-2.4%$226/sqft
    Source: Bright MLS #VAFV2023210 Report a problem
    12/21/2024Listed for sale$408,900+31.9%$232/sqft
    Source: Bright MLS #VAFV2023210 Report a problem
    8/20/2024Sold$310,000-6.1%$176/sqft
    Source: Bright MLS #VAFV2020614 Report a problem
    8/3/2024Pending sale$330,000$187/sqft
    Source: Bright MLS #VAFV2020614 Report a problem
    8/1/2024Listed for sale$330,000+114.3%$187/sqft
    Source: Bright MLS #VAFV2020614 Report a problem
    7/1/2020Listing removed$1,500$1/sqft
    Source: A New Century Realty #VAFV158284 Report a problem
    6/26/2020Listed for rent$1,500$1/sqft
    Source: A New Century Realty #VAFV158284 Report a problem
    8/26/2019Listing removed$1,500$1/sqft
    Source: A New Century Realty #VAFV100081 Report a problem
    8/3/2019Listed for rent$1,500$1/sqft
    Source: A New Century Realty #VAFV100081 Report a problem
    8/22/2018Listing removed$1,500$1/sqft
    Source: A New Century Realty #1002130894 Report a problem
    7/31/2018Listed for rent$1,500$1/sqft
    Source: A New Century Realty #1002130894 Report a problem
    4/14/2018Listing removed$1,500$1/sqft
    Source: A New Century Realty #1000241862 Report a problem
    11/18/2017Listed for rent$1,500$1/sqft
    Source: Owner Report a problem
    9/23/2016Sold$154,000+0.1%$87/sqft
    Source: Public Record Report a problem
    7/23/2016Pending sale$153,920$87/sqft
    Source: Berkshire Hathaway HomeServices PenFed Realty #FV9680240 Report a problem
    7/6/2016Listed for sale$153,920-6.3%$87/sqft
    Source: Berkshire Hathaway HomeServices PenFed Realty #FV9680240 Report a problem
    6/22/2016Sold$164,320$93/sqft
    Source: Public Record Report a problem
    6/8/2016Listed for sale$164,320-13.5%$93/sqft
    Source: Berkshire Hathaway HomeServices PenFed Realty #FV9680240 Report a problem
    2/24/2015Listing removed$189,900$108/sqft
    Source: RE/MAX TEAM REALTY #FV8509356 Report a problem
    2/19/2015Price change$189,900-3.6%$108/sqft
    Source: RE/MAX TEAM REALTY #FV8509356 Report a problem
    11/27/2014Listed for sale$197,000-10%$112/sqft
    Source: RE/MAX TEAM REALTY #FV8509356 Report a problem
    8/8/2013Listing removed$219,000$124/sqft
    Source: Listhub #FV8122558 Report a problem
    7/2/2013Listed for sale$219,000+18.4%$124/sqft
    Source: Listhub #FV8122558 Report a problem
    9/12/2011Sold$184,900$105/sqft
    Source: Public Record Report a problem

    Public tax history

    YearProperty taxesTax assessment
    2025$1,546 +12.2%$322,100 +19.2%
    2024$1,378 $270,200
    2023$1,378 +108.4%$270,200 +24.6%
    2022$661 $216,800
    2021$661 -46.6%$216,800 +6.7%
    2020$1,239 -50%$203,100
    2019$2,478 +112.4%$203,100 +6.2%
    2018$1,166 +1.7%$191,200
    2017$1,147 +5.1%$191,200 +5.1%
    2016$1,091 +7.1%$181,900
    2015$1,019 +103.2%$181,900 +7.3%
    2014$501 $169,600
    2013-- $169,600 -1.1%
    2012-- $171,400
    2011-- $171,400 -10%
    2010-- $190,500
    2009-- $190,500 +13.7%
    2008-- $167,500
    2007-- $167,500
    2006-- $167,500
    2005-- $167,500 +45.4%
    2003-- $115,200
    2002-- $115,200
    2001-- $115,200
    Find assessor info on the county website

    Neighborhood: 22655

    Nearby schools

    GreatSchools rating
    Schools provided by the listing agent
    • High: Sherando
    • District: Frederick County Public Schools

    Source: Bright MLS. This data may not be complete. We recommend contacting the local school district to confirm school assignments for this home.

    Get a cash offer in 3 minutes
    Find out how much your home could sell for in as little as 3 minutes with a no-obligation cash offer.
    Estimated market value
    $410,000
    Get a cash offer in 3 minutes
    Find out how much your home could sell for in as little as 3 minutes with a no-obligation cash offer.
    Estimated market value
    $410,000