Welcome home to this beautiful, open floor plan! This tastefully maintained 3-bed, 2-bath brick ranch home is nestled in one of Newburgh's most desirable areas and offers the perfect blend of comfort, style, and convenience. The popular split floor plan features a spacious great room with vaulted ceilings and a cozy gas fireplace, creating an inviting space for everyday living and entertaining. The interior has been freshly painted and boasts new carpet and a move-in-ready feel. The kitchen has an abundance of natural light, stainless steel appliances, breakfast bar and opens to the main living/dining area, making it easy to connect with family and guests. Outside, you will appreciate the covered front porch, beautifully landscaped yard, and fully fenced backyard with a spacious deck—perfect for relaxing, entertaining, or enjoying your private outdoor oasis. Ideally located near shopping, dining, schools, and medical facilities, it offers everything you've been looking for in a location you will love! Updates include: furnace and AC (2019), water softener (2018), water heater (2026), washer/dryer(2026) and new carpet and paint throughout.
Pending
$315,000
104 Southgate Dr, Newburgh, IN 47630
3beds
1,482sqft
Single Family Residence
Built in 2000
9,147 Square Feet Lot
$304,700 Zestimate®
$--/sqft
$-- HOA
What's special
Cozy gas fireplaceSpacious deckCovered front porchPrivate outdoor oasisStainless steel appliancesNew carpetFully fenced backyard
- 19 days |
- 990 |
- 59 |
Likely to sell faster than
Zillow last checked:
Listing updated:
Listed by:
Ann Siebert-Metzger Cell:812-630-6882,
Key Associates Signature Realty
Source: IRMLS,MLS#: 202626238
Facts & features
Interior
Bedrooms & bathrooms
- Bedrooms: 3
- Bathrooms: 2
- Full bathrooms: 2
- Main level bedrooms: 3
Bedroom 1
- Level: Main
Bedroom 2
- Level: Main
Kitchen
- Level: Main
- Area: 264
- Dimensions: 22 x 12
Living room
- Level: Main
- Area: 323
- Dimensions: 19 x 17
Heating
- Natural Gas, Conventional
Cooling
- Central Air
Appliances
- Included: Dishwasher, Microwave, Refrigerator, Washer, Dryer-Electric, Electric Oven, Gas Water Heater, Water Softener Owned
Features
- Ceiling Fan(s), Main Level Bedroom Suite
- Flooring: Carpet, Laminate, Tile
- Basement: Crawl Space
- Number of fireplaces: 1
- Fireplace features: Family Room
Interior area
- Total structure area: 1,482
- Total interior livable area: 1,482 sqft
- Finished area above ground: 1,482
- Finished area below ground: 0
Video & virtual tour
Property
Parking
- Total spaces: 2
- Parking features: Attached
- Attached garage spaces: 2
Features
- Levels: One
- Stories: 1
- Fencing: Privacy
Lot
- Size: 9,147 Square Feet
- Dimensions: 67x135
- Features: Level
Details
- Parcel number: 871233406094.000014
Construction
Type & style
- Home type: SingleFamily
- Architectural style: Ranch
- Property subtype: Single Family Residence
Materials
- Brick
- Roof: Shingle
Condition
- New construction: No
- Year built: 2000
Utilities & green energy
- Sewer: Public Sewer
- Water: Public
Community & HOA
Community
- Security: Security System
- Subdivision: Windsor Pointe
Location
- Region: Newburgh
Financial & listing details
- Tax assessed value: $246,800
- Annual tax amount: $2,148
- Date on market: 7/2/2026
- Listing terms: Cash,Conventional,FHA,VA Loan
Estimated market value
$304,700
$289,000 - $320,000
$1,817/mo
Price history
| Date | Event | Price |
|---|---|---|
| 7/7/2026 | Pending sale | $315,000 |
Source:  IRMLS #202626238 Report a problem IRMLS #202626238 Report a problem | ||
| 7/2/2026 | Listed for sale | $315,000+83.1% |
Source: IRMLS #202626238 Report a problem | ||
| 7/1/2019 | Sold | $172,000-1.7%$116/sqft |
Source: Agent Provided Report a problem | ||
| 5/14/2019 | Price change | $174,999-2.8%$118/sqft |
Source: F.C. Tucker Emge REALTORS #201915183 Report a problem | ||
| 4/24/2019 | Listed for sale | $179,999+24.2%$121/sqft |
Source: FC TUCKER EMGE REALTORS #201915183 Report a problem | ||
| 4/18/2011 | Listing removed | $144,900$98/sqft |
Source: Prudential Prime Locations, REALTORS #175822 Report a problem | ||
| 2/11/2011 | Listed for sale | $144,900$98/sqft |
Source: Prudential Prime Locations, REALTORS #175822 Report a problem | ||
| 8/19/2010 | Listing removed | $144,900$98/sqft |
Source: Prudential Real Estate #175822 Report a problem | ||
| 7/3/2010 | Listed for sale | $144,900$98/sqft |
Source: Prudential Real Estate #175822 Report a problem | ||
Public tax history
| Year | Property taxes | Tax assessment |
|---|---|---|
| 2025 | $2,290 +10.2% | $246,800 +5.2% |
| 2024 | $2,078 +8.4% | $234,600 +2.4% |
| 2023 | $1,916 +20.6% | $229,000 +15.3% |
| 2022 | $1,589 -48.4% | $198,600 +25% |
| 2021 | $3,082 +113.4% | $158,900 +3.1% |
| 2020 | $1,445 +3.7% | $154,100 +1.9% |
| 2019 | $1,393 +2.2% | $151,300 +2.3% |
| 2018 | $1,363 +6.5% | $147,900 +2.4% |
| 2017 | $1,280 +6.2% | $144,400 +3.4% |
| 2016 | $1,205 -0.7% | $139,600 -1.9% |
| 2014 | $1,214 +0.2% | $142,300 -1.8% |
| 2013 | $1,211 +2.4% | $144,900 +2.7% |
| 2012 | $1,183 -4.8% | $141,100 -3.4% |
| 2011 | $1,243 -3.3% | $146,100 |
| 2010 | $1,286 +8.1% | $146,100 |
| 2009 | $1,190 +21.3% | $146,100 +1.7% |
| 2007 | $981 -32.5% | $143,700 |
| 2006 | $1,453 | $143,700 +8.8% |
| 2005 | -- | $132,100 |
Find assessor info on the county website
Monthly payment
Est. payment
Payment breakdown
Explore the cost of this home by adjusting the details. Changes won't be saved.Climate risks
Neighborhood: 47630
Nearby schools
GreatSchools rating
- 9/10Newburgh Elementary SchoolGrades: K-5Distance: 0.9 mi
- 8/10Castle South Middle SchoolGrades: 6-8Distance: 2.7 mi
- 9/10Castle High SchoolGrades: 9-12Distance: 3 mi
Schools provided by the listing agent
- Elementary: Newburgh
- Middle: Castle North
- High: Castle
- District: Warrick County School Corp.
Source: IRMLS. This data may not be complete. We recommend contacting the local school district to confirm school assignments for this home.
- $305,1003 bd2 ba1.7k sqft108 Southgate Dr, Newburgh, IN 47630Off Market

- $299,5003 bd2 ba1.7k sqft112 Southgate Dr, Newburgh, IN 47630Off Market
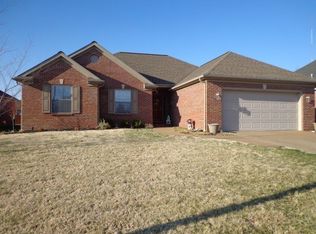
- $281,3003 bd2 ba1.6k sqft105 Fairfax Dr, Newburgh, IN 47630Off Market
- $315,0004 bd3 ba1.7k sqft105 Southgate Blvd, Newburgh, IN 47630Off Market
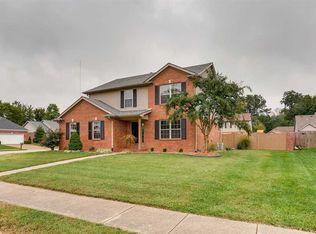
- $287,3003 bd2 ba1.5k sqft109 Fairfax Dr, Newburgh, IN 47630Off Market
- $370,900-- bd-- ba2.5k sqft153 Alexandria Dr, Newburgh, IN 47630Off Market
- $290,7003 bd2 ba1.6k sqft200 Southgate Dr, Newburgh, IN 47630Off Market
- $297,3003 bd2 ba1.7k sqft113 Fairfax Dr, Newburgh, IN 47630Off Market
A local agent can set up tours, give advice and negotiate with sellers.
A local lender can help you make sure your offer is ready when you are.
Similar homes
- $307,9003 bd2 ba1.5k sqft9940 Arbor Lake Dr, Newburgh, IN 47630For Sale
 MLS ID #202627566, Julie A Vandeveer, ERA FIRST ADVANTAGE REALTY, INC. IRMLS
 - $339,0003 bd2 ba1.8k sqft4422 S Summercreek Ln, Newburgh, IN 47630For Sale
 MLS ID #202628769, Allen Mosbey, ERA FIRST ADVANTAGE REALTY, INC. IRMLS
 - $335,0004 bd2 ba2.1k sqft4620 Clint Cir, Newburgh, IN 47630For Sale
 MLS ID #202623007, Kent Brenneman, eXp Realty, LLC. IRMLS
 - $275,0003 bd2 ba1.9k sqft5366 Jeffries Ln, Newburgh, IN 47630For Sale
 MLS ID #202626058, Janice E Miller, ERA FIRST ADVANTAGE REALTY, INC. IRMLS
 - $349,5003 bd2 ba1.9k sqft630 E Main St, Newburgh, IN 47630For SaleMLS ID #202606217, Ann Siebert-Metzger, Key Associates Signature Realty. IRMLS
- $345,0003 bd2 ba1.7k sqft5766 Spring Corner Rd, Newburgh, IN 47630For SaleMLS ID #202617687, Kindra Hirt, F.C. TUCKER EMGE. IRMLS
- $259,1293 bd2 ba1.6k sqft5797 Jeffrey Ln, Newburgh, IN 47630For SaleMLS ID #202621417, Trae Dauby, Dauby Real Estate. IRMLS
- $325,0004 bd2 ba1.9k sqft6281 Bryanna Ct, Newburgh, IN 47630For SaleMLS ID #202611654, Paul Pennington, ERA FIRST ADVANTAGE REALTY, INC. IRMLS
- $259,0004 bd2 ba1.7k sqft8311 Sycamore Dr, Newburgh, IN 47630For SaleMLS ID #202625098, Cori Walton, Catanese Real Estate. IRMLS
- $309,9003 bd2 ba1.3k sqft4727 Alaina Dr, Newburgh, IN 47630For SaleMLS ID #202626182, Janice E Miller, ERA FIRST ADVANTAGE REALTY, INC. IRMLS
- $249,9904 bd3 ba1.6k sqft322 Shady Ln, Newburgh, IN 47630For SaleMLS ID #202603437, Austin Loveless, F.C. TUCKER EMGE. IRMLS
- $399,9003 bd3 ba2.1k sqft4630 Fieldcrest Place Cir, Newburgh, IN 47630For SaleMLS ID #202623235, Kayla D Kuenzli, Berkshire Hathaway HomeServices Indiana Realty. IRMLS
- $229,0003 bd2 ba1.2k sqft5633 Anderson Rd, Newburgh, IN 47630For SaleMLS ID #202626281, Ryan Kingsbury, KELLER WILLIAMS CAPITAL REALTY. IRMLS
- $365,0003 bd2 ba2.2k sqft3043 Paradise Cir, Newburgh, IN 47630For SaleMLS ID #202624476, Philip R Hooper, Berkshire Hathaway HomeServices Indiana Realty. IRMLS
- $299,0004 bd2 ba2.1k sqft1415 Martin Ln, Evansville, IN 47715For SaleMLS ID #202624177, Sherry S Hancock, ERA FIRST ADVANTAGE REALTY, INC. IRMLS
- $300,0003 bd2 ba1.4k sqft3782 High Pointe Ln, Newburgh, IN 47630For SaleMLS ID #202615585, Marc Hoeppner, @properties. IRMLS
- $355,0004 bd3 ba2.1k sqft5742 Brookstone Dr, Newburgh, IN 47630For SaleMLS ID #202624430, Julie E Abell, ERA FIRST ADVANTAGE REALTY, INC. IRMLS
- $265,0002 bd2 ba1.2k sqft8537 Pebble Creek Dr, Newburgh, IN 47630For SaleMLS ID #202627343, Kate Moore, ERA FIRST ADVANTAGE REALTY, INC. IRMLS
- $239,0003 bd2 ba1.8k sqft6677 Concord Dr, Newburgh, IN 47630For SaleMLS ID #202605919, Will Smith, @properties. IRMLS
- $348,0004 bd3 ba2.1k sqft8811 Old State Rd, Evansville, IN 47711For SaleMLS ID #202629343, Alexis Acton, @properties. IRMLS
